



Description
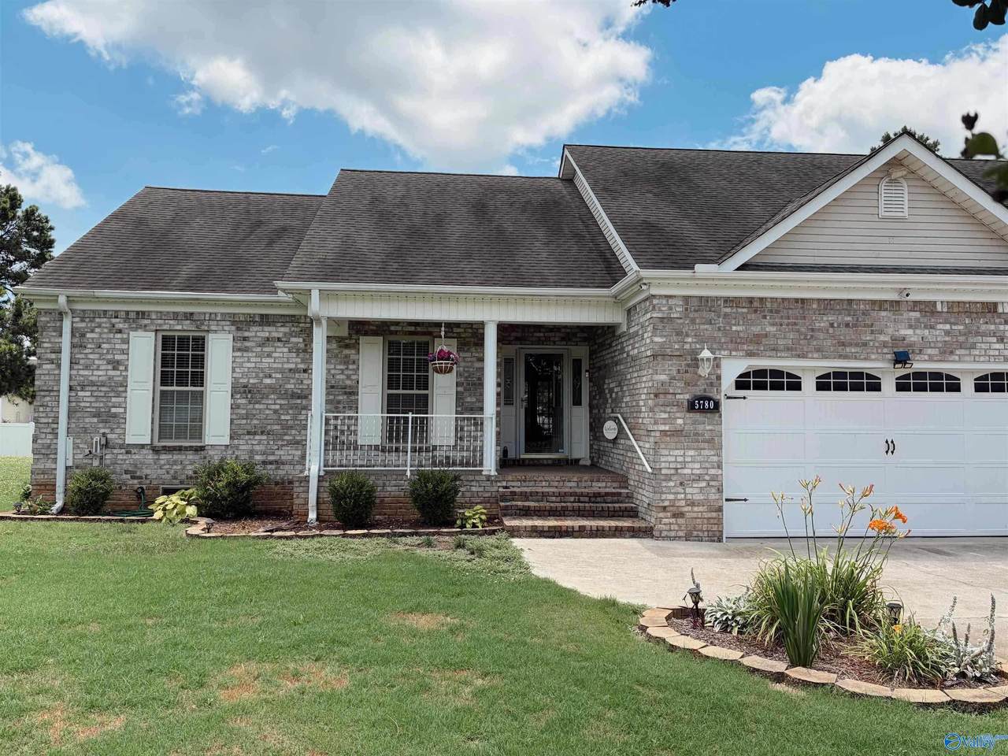
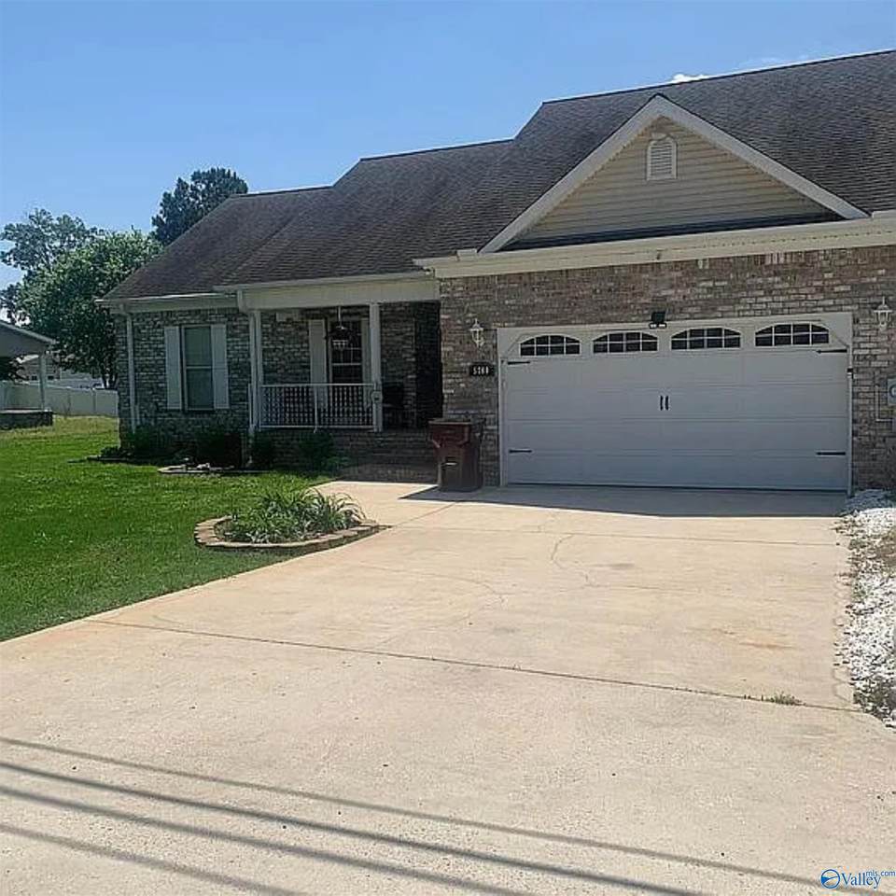
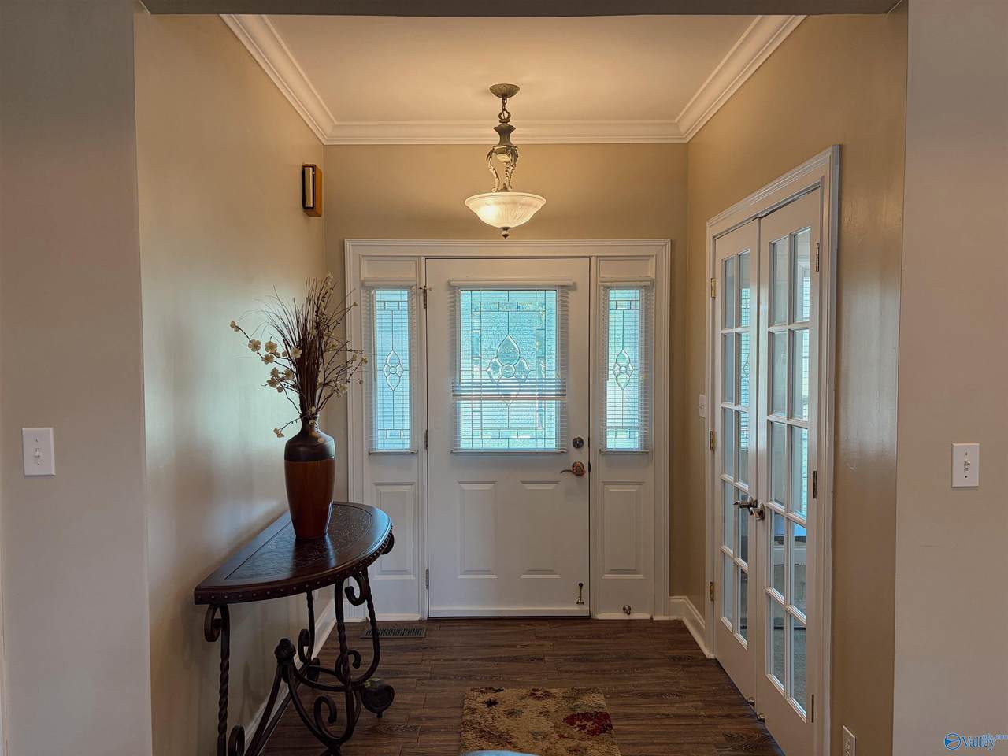
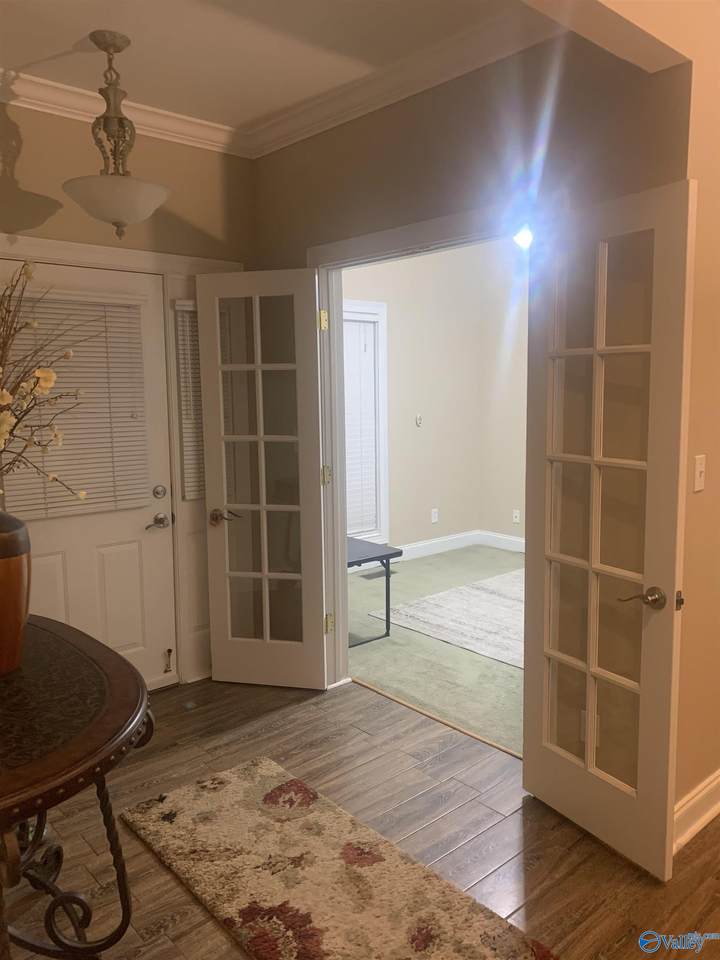
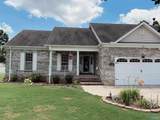
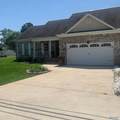
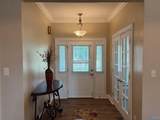
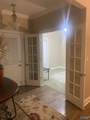
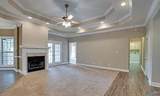
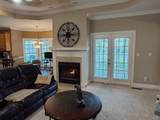
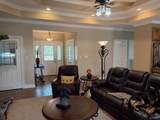
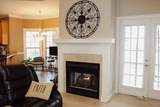
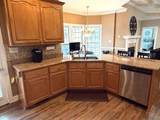
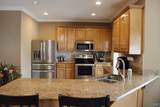
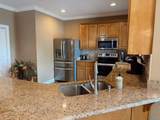
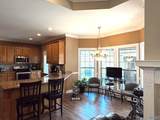
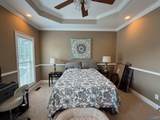
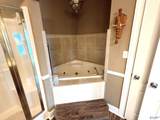
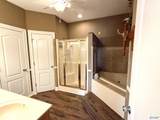
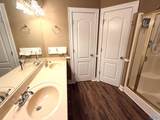
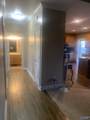
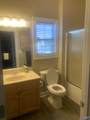
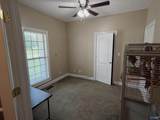
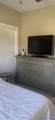
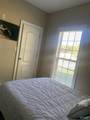
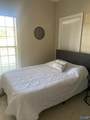
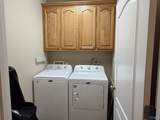
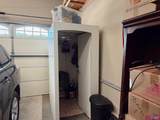
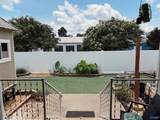
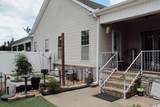
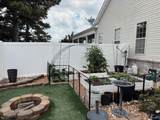
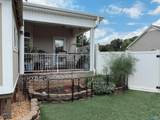
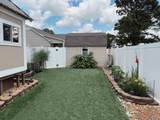
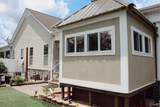
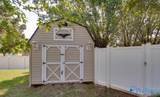
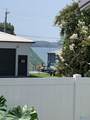
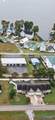
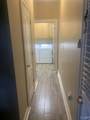
Open split plan 3-bedroom 2-bath. Short walk to Lucy’s Branch Marina for dining and entertainment. Living room showcases gas fireplace, trey ceiling and crown molding. Kitchen has granite countertops, stylish back splash and trash compactor. Master bedroom has full ensuite with double sinks, whirlpool bath and two closets. Covered patio has partial view of the river. Back yard has privacy fence and artificial turf. 8x8’ room off patio provides extra space. Two car garage has FEMA approved storm shelter for added safety. Ventilation system for moisture prevention. Shed equipped with electrical. Move in ready! NO HOA restrictions. Showing by appointment only. Buyer to verify all information.
-
3BEDS
-
0.23ACRES
-
2BATHS
-
01/2 BATHS
-
1,567SQFT
-
$172$/SQFT
School Information
Description
Open split plan 3-bedroom 2-bath. Short walk to Lucy’s Branch Marina for dining and entertainment. Living room showcases gas fireplace, trey ceiling and crown molding. Kitchen has granite countertops, stylish back splash and trash compactor. Master bedroom has full ensuite with double sinks, whirlpool bath and two closets. Covered patio has partial view of the river. Back yard has privacy fence and artificial turf. 8x8’ room off patio provides extra space. Two car garage has FEMA approved storm shelter for added safety. Ventilation system for moisture prevention. Shed equipped with electrical. Move in ready! NO HOA restrictions. Showing by appointment only. Buyer to verify all information.
 © 2026 ValleyMLS. All information provided is deemed reliable but is not guaranteed accurate by the MLS or MarMac Real Estate and should be independently verified. Listings marked with the ValleyMLS logo are provided courtesy of the ValleyMLS IDX Database. IDX information is provided exclusively for consumers' personal, non-commercial use and may not be used for any purpose other than to identify prospective properties consumers may be interested in purchasing. Data last updated 2026-10-10T00:27:54.243.