Skip To Content

424 Autumnwood Drive

Decatur, AL 35601
  • $169,900
  • STATUS: Active
  • ON SITE: 13 Days
  • MLS #: 21930046
UPDATED: 32 min ago
$169,900
  • 2
    BEDS
  • 0.08
    ACRES
  • 2
    BATHS
  • 0
    1/2 BATHS
  • 1,261
    SQFT
  • $135
    $/SQFT
Neighborhood:
Type:
Townhouse
Built:
1988
County:
Area:

School Information

Elementary School:
Middle School:
High School:

Description

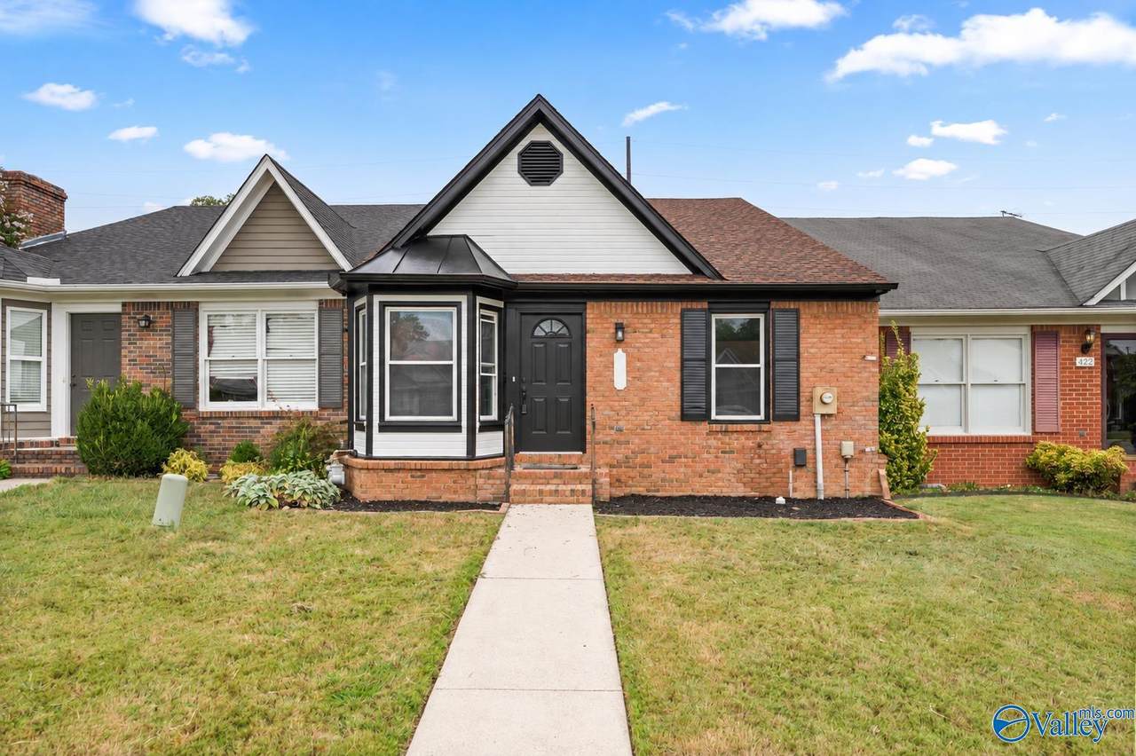
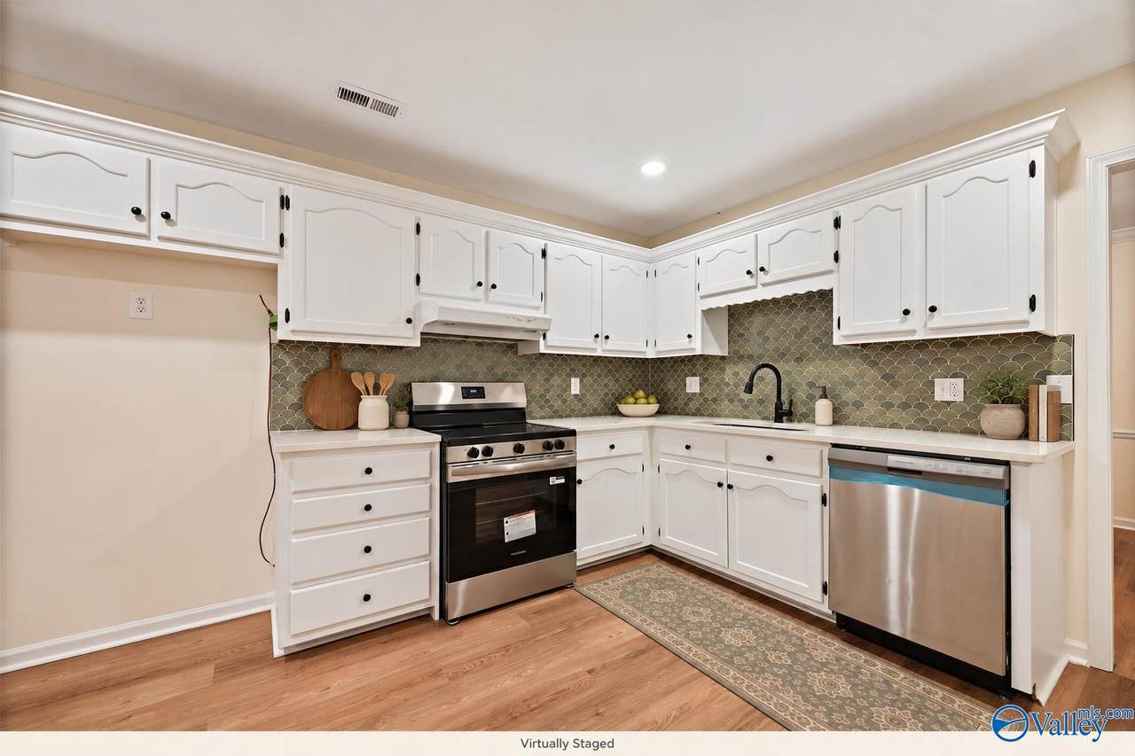
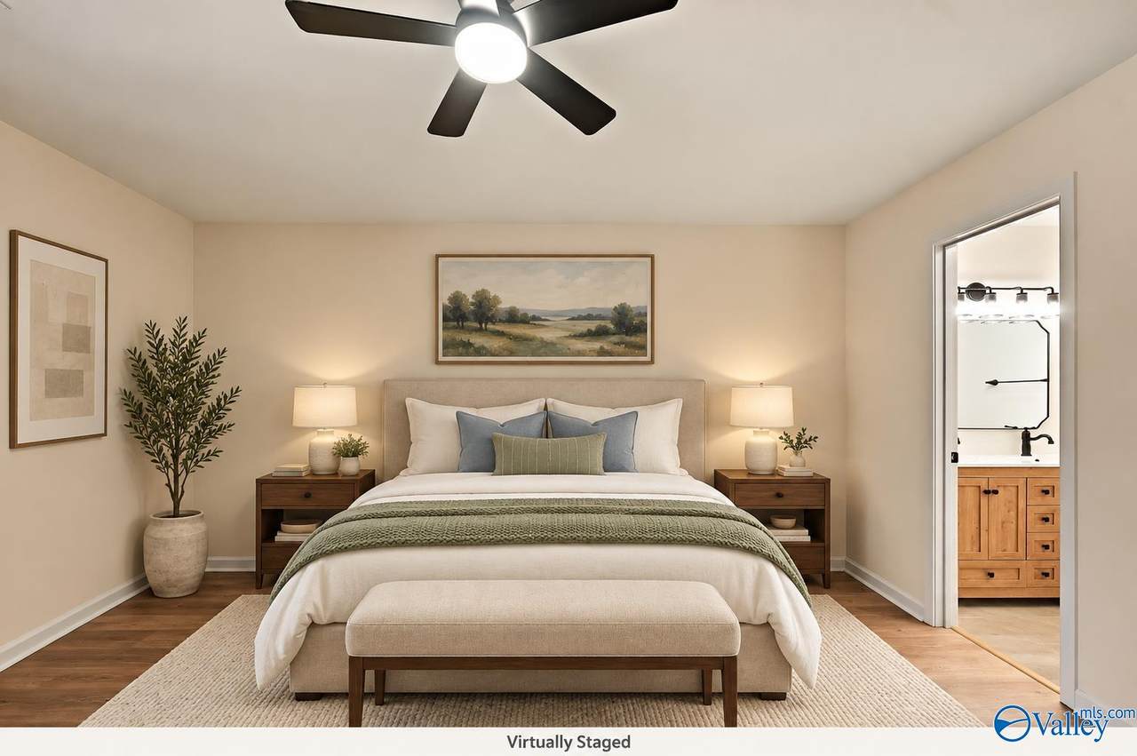
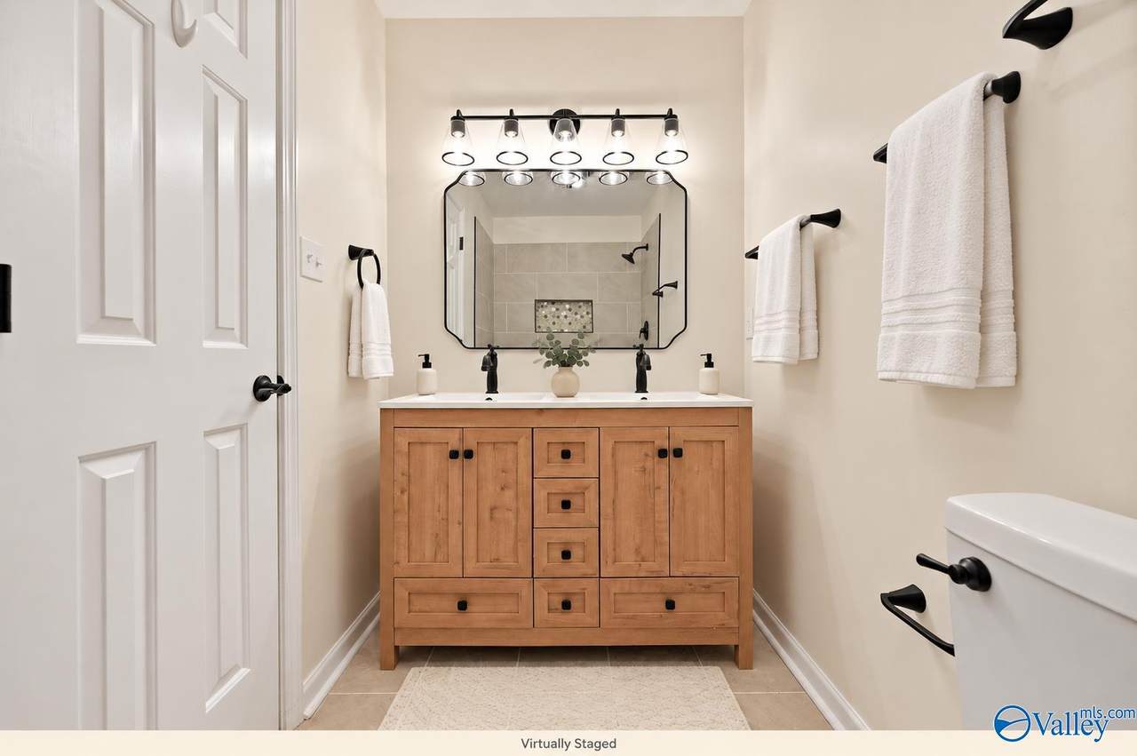
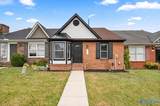
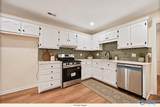
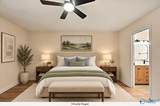
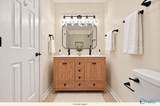
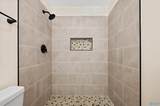
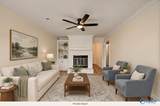
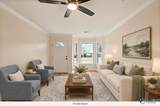
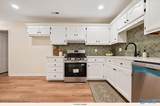
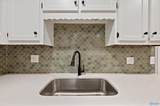
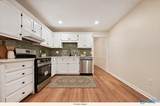
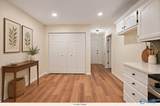
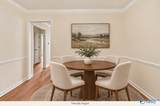
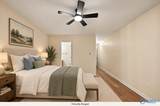
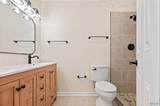
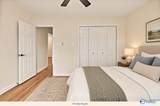
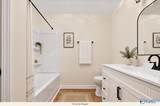
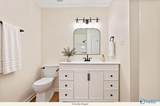
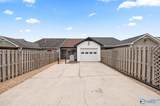
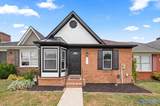
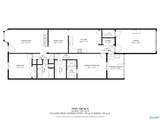
A little charm, a little character, and a kitchen worth a second look! Welcome to 424 Autumnwood Dr SW, where a sunny bay window, white brick fireplace, and built-in shelving give the living room an inviting feel. Beautifully remodeled kitchen with brand new stainless appliances and gorgeous backsplash, while a separate dining room makes room for everything from morning coffee to dinner with friends. Warm brand-new LVP flooring, neutral fresh paint colors, and stylish bathroom finishes tie it all together. With a roof less than 5 years old and HVAC less than 7 years old, there’s even more to appreciate. Come see how comfortably this Decatur townhome could fit your next chapter!

Monthly Payment Calculator


ValleyMLS logo © 2026 ValleyMLS. All information provided is deemed reliable but is not guaranteed accurate by the MLS or MarMac Real Estate and should be independently verified. Listings marked with the ValleyMLS logo are provided courtesy of the ValleyMLS IDX Database. IDX information is provided exclusively for consumers' personal, non-commercial use and may not be used for any purpose other than to identify prospective properties consumers may be interested in purchasing. Data last updated 2026-10-08T23:27:48.223.
www.marmac.us/homes/181526278
Print Image

424 Autumnwood Drive Decatur, AL 35601

  • Price: $169,900
  • Status: Active
  • On Site: 13 Days
  • Updated: 32 min ago
  • MLS #: 21930046
2
Beds
2
Baths
0
½ Baths
0.08
Acres
1,261
SQFT
$135
$/SQFT
1988
Built
Neighborhood:
Autumnwood Townhomes
County:
Morgan
Area:
Morgan
Elementary School:
West Decatur
Middle School:
Austin Middle
High School:
Austin
Property Description
A little charm, a little character, and a kitchen worth a second look! Welcome to 424 Autumnwood Dr SW, where a sunny bay window, white brick fireplace, and built-in shelving give the living room an inviting feel. Beautifully remodeled kitchen with brand new stainless appliances and gorgeous backsplash, while a separate dining room makes room for everything from morning coffee to dinner with friends. Warm brand-new LVP flooring, neutral fresh paint colors, and stylish bathroom finishes tie it all together. With a roof less than 5 years old and HVAC less than 7 years old, there’s even more to appreciate. Come see how comfortably this Decatur townhome could fit your next chapter!
Exterior Features

Architectural Style Ranch/1 Story Foundation Details Slab Levels One Parking Features Garage-One Car

Interior Features

Cooling Central 1 Cooling YN Yes Fireplace Features One Fireplace YN Yes Fireplaces Total 1 Heating Central 1 Heating YN Yes

Property Features

Association YN No Certified Green No City Limits Yes New Construction YN No Number Of Units Unit2 0 Property Sub Type Townhouse Saleor Rent For Sale Sewer Public Sewer Total Exp 0 Water Source Public Year Built Renovated 2

Listing provided by Elevate Realty: .


ValleyMLS logo © 2026 ValleyMLS. All information provided is deemed reliable but is not guaranteed accurate by the MLS or MarMac Real Estate and should be independently verified. Listings marked with the ValleyMLS logo are provided courtesy of the ValleyMLS IDX Database. IDX information is provided exclusively for consumers' personal, non-commercial use and may not be used for any purpose other than to identify prospective properties consumers may be interested in purchasing. Data last updated 2026-10-08T23:27:48.223.
 
https://bt-photos.global.ssl.fastly.net/nalmls/1280_boomver_1_21930046-2.jpg https://bt-photos.global.ssl.fastly.net/nalmls/1280_boomver_1_21930046-2.jpg https://bt-photos.global.ssl.fastly.net/nalmls/1280_boomver_1_21930046-2.jpg
Logo
MarMac Real Estate
220 Providence Main Ste. 203
Huntsville AL, 35806