
Skip To Content

3075 Co Rd 235

Town Creek, AL 35672
  • $439,900
  • STATUS: Active
  • ON SITE: 60 Days
  • MLS #: 530536
UPDATED: 38 min ago
$439,900
  • 3
    BEDS
  • 5
    ACRES
  • 2
    BATHS
  • 0
    1/2 BATHS
  • 2,459
    SQFT
  • $179
    $/SQFT
Neighborhood:
Type:
Single-Family Home
Built:
1983
County:

School Information

Elementary School:
Middle School:
High School:

Description

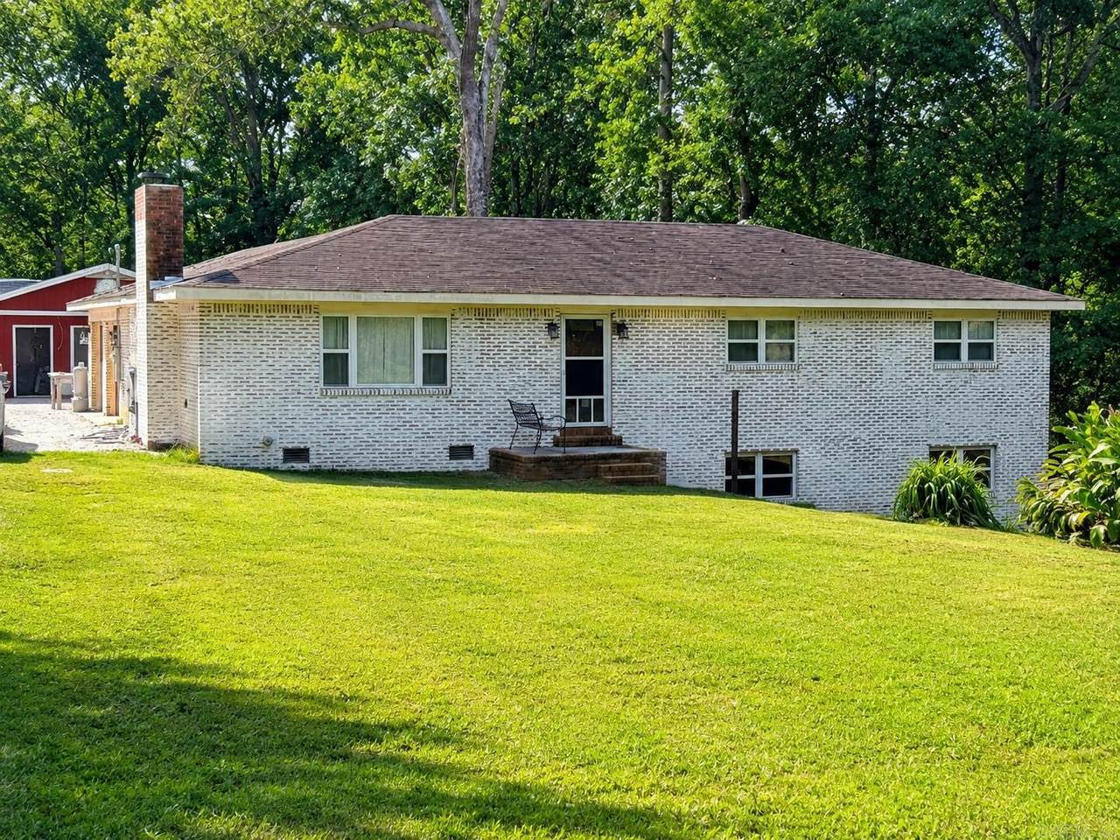
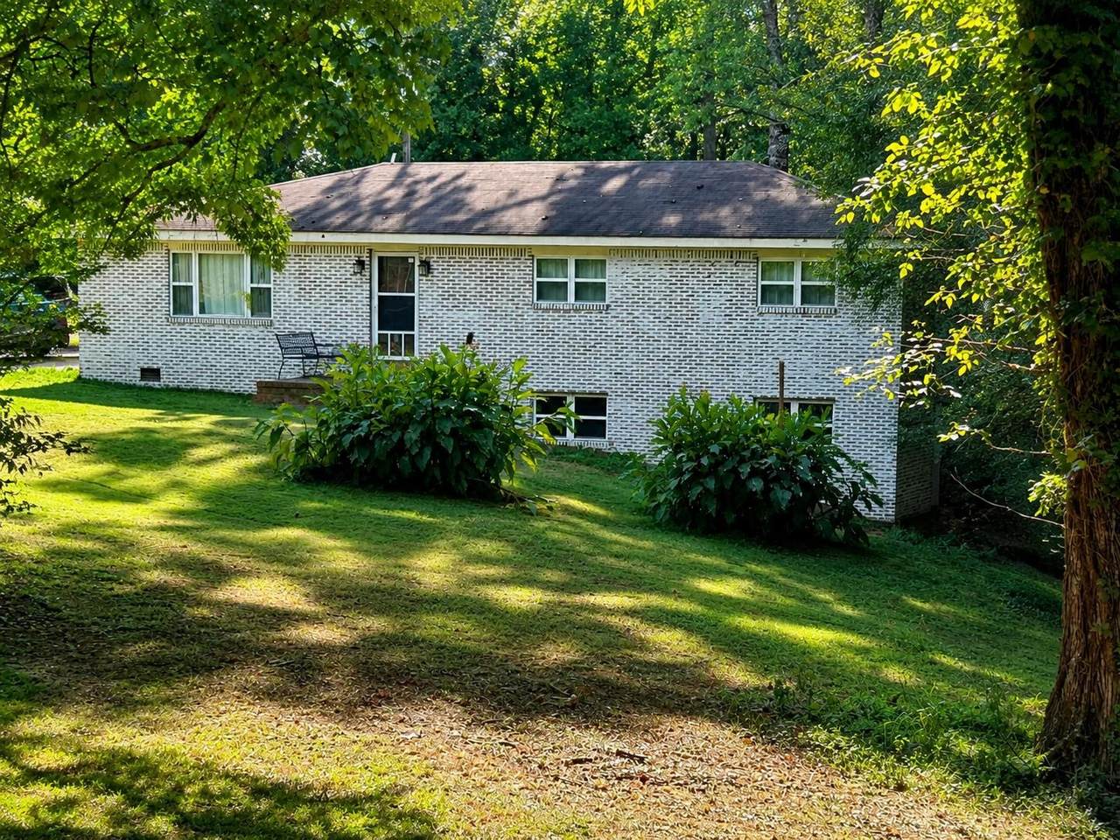
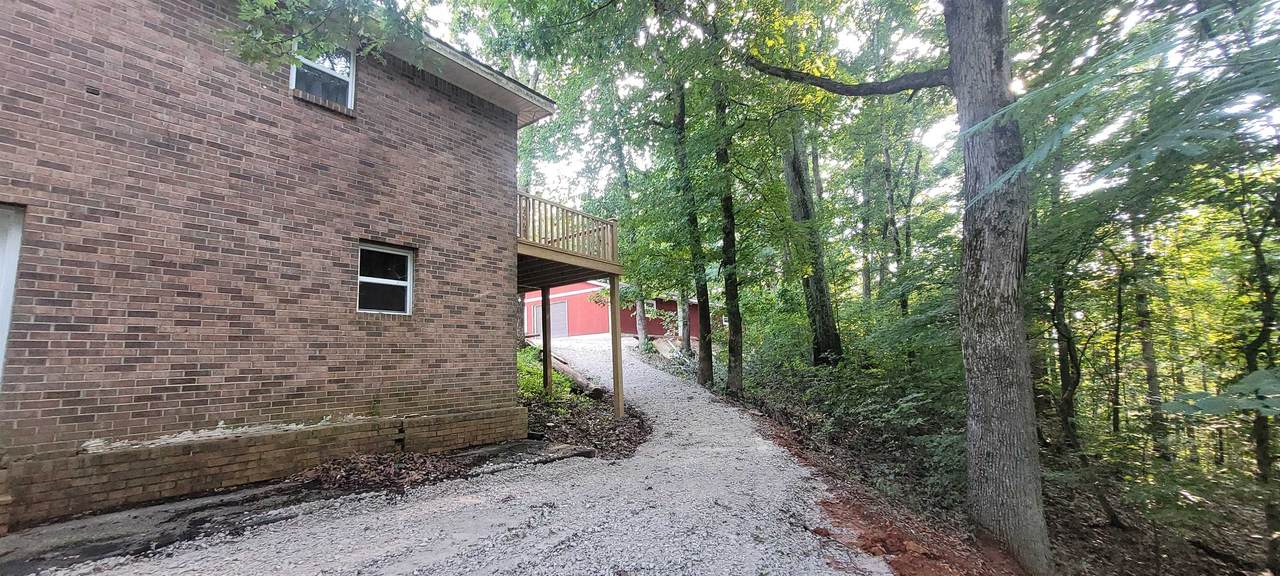
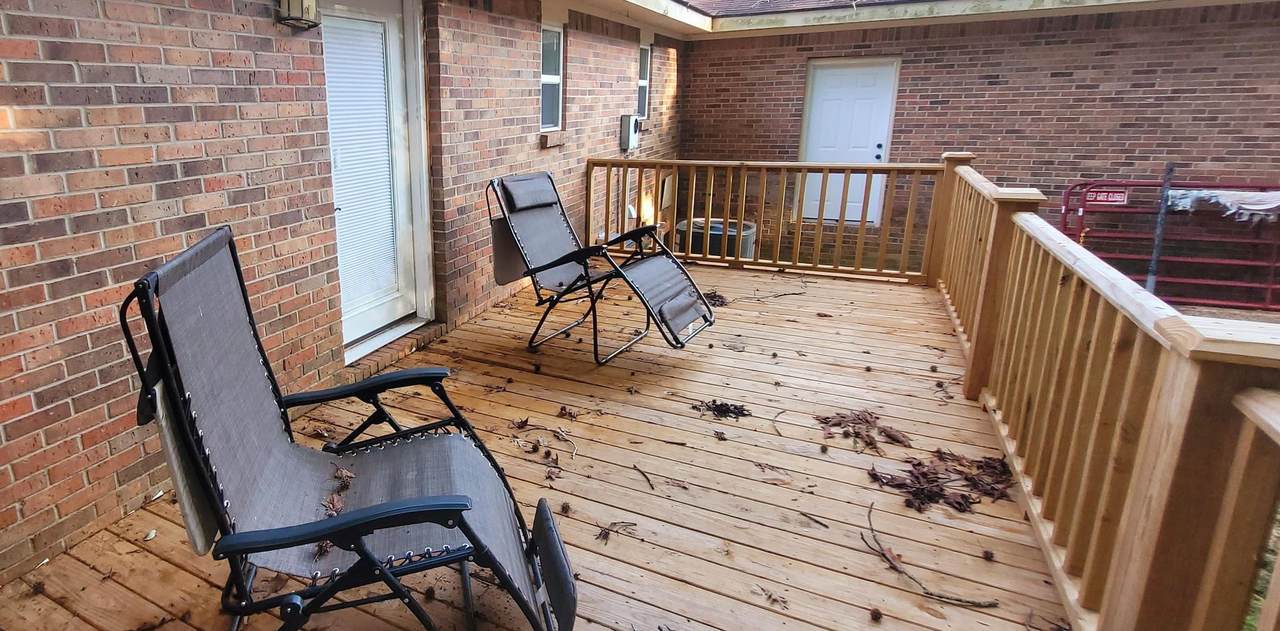
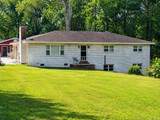
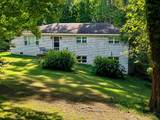
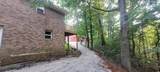
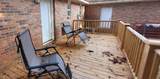
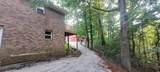
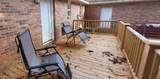
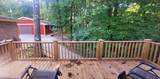
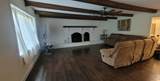
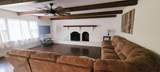
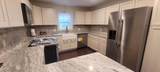
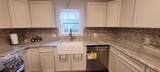
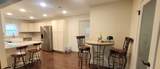
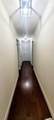
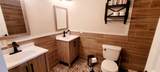
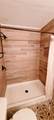
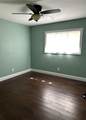
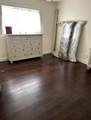
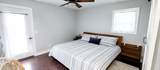
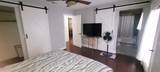
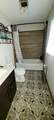
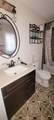
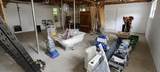
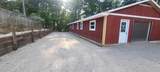
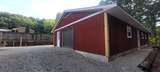
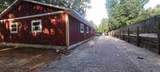
Welcome home to this beautifully 3-bedroom, 2-bath home sitting on 5 acres in the desirable Hatton area! Nearly every inch of this home has been updated: a new gas exterior tankless water heater, windows, flooring, kitchen, granite countertops, appliances, and HVAC system. Please see this one in person to appreciate all the improvements! The primary bedroom opens onto a private deck overlooking the peaceful nature. For additional space, the partial basement has its own exterior entrance and is already plumbed for a bathroom The impressive 30x60 detached garage/workshop includes a bathroom and is plumbed for a kitchen, offering possibilities for a guest suite, entertaining, home business, or workshop. Lots of parking with a freshly graveled 225-foot-long driveway that provides access to both the home and the detached garage/shop, along with newly installed retaining wall. Three-stall barn located on the property. Seller is still finishing up the final touches. More pics to come!

Monthly Payment Calculator


Ā© 2026 Strategic MLS Alliance, Inc. IDX information is provided exclusively for consumers' personal, non-commercial use and may not be used for any purpose other than to identify prospective properties consumers may be interested in purchasing. Information is deemed reliable but is not guaranteed accurate by the MLS or MarMac Real Estate. Data last updated: 2026-10-09T12:32:37.6.
www.marmac.us/homes/179973399
Print Image

3075 Co Rd 235 Town Creek, AL 35672

  • Price: $439,900
  • Status: Active
  • On Site: 60 Days
  • Updated: 38 min ago
  • MLS #: 530536
3
Beds
2
Baths
0
½ Baths
5
Acres
2,459
SQFT
$179
$/SQFT
1983
Built
Neighborhood:
None
County:
Lawrence
Area:
Lawrence County
Elementary School:
County
Middle School:
County
High School:
County
Property Description
Welcome home to this beautifully 3-bedroom, 2-bath home sitting on 5 acres in the desirable Hatton area! Nearly every inch of this home has been updated: a new gas exterior tankless water heater, windows, flooring, kitchen, granite countertops, appliances, and HVAC system. Please see this one in person to appreciate all the improvements! The primary bedroom opens onto a private deck overlooking the peaceful nature. For additional space, the partial basement has its own exterior entrance and is already plumbed for a bathroom The impressive 30x60 detached garage/workshop includes a bathroom and is plumbed for a kitchen, offering possibilities for a guest suite, entertaining, home business, or workshop. Lots of parking with a freshly graveled 225-foot-long driveway that provides access to both the home and the detached garage/shop, along with newly installed retaining wall. Three-stall barn located on the property. Seller is still finishing up the final touches. More pics to come!
Exterior Features

Architectural Style 1.5 StoryRanch Carport Spaces 0 Carport YN No Construction Materials Brick Exterior Features Private Yard Foundation Details CombinationCrawl Space Garage YN Yes Lot Features Wooded Lot Size Dimensions 5 Acres Multiple Levels YN Yes Other Structures Barn(s)Second Garage Outbuilding Sq Ft 1800 Parking Features DrivewayAttachedDetached Patio And Porch Features DeckRear Porch Roof Shingle Waterfront YN No

Interior Features

Above Grade Finished Area 1783 Above Grade Unfinished Area 0 Appliances DishwasherGas OvenGas RangeRefrigeratorTankless Water Heater Attic Access Only Basement ConcretePartial Basement Sq Ft 676 Basement YN Yes Baths Basement 0 Below Grade Finished Area 0 Below Grade Unfinished Area 676 Cooling Central AirElectric Fireplace Features Gas Log Fireplace YN Yes Fireplaces Total 1 Flooring Ceramic TileHardwood Heating CentralElectricFireplace InsertNatural GasWall Furnace Interior Features Breakfast BarCeiling - SmoothCeiling Fan(s)Granite CountersDouble VanityEat-in KitchenFreshly PaintedPrimary Bedroom MainPrimary Shower & TubRecessed LightingTile ShowerWalk-In Closet(s) Laundry Features Laundry Room Living Area 1783 Main Level Bathrooms 2 Main Level Bedrooms 3 Rooms Total 8

Property Features

Association YN No Built Before1978 No Buyer Check WOr Bd Of Edu 1 City Limits YN No Community Name Town Creek Manufactured Home YN No Property Condition Updated/Remodeled Property Sub Type Residential Sale Or Rent S Sewer Septic Tank Tax Annual Amount 521.8 Tax Year 2019

Listing information Ā© 2026 Strategic MLS Alliance, Inc.
Listing provided by Cynthia Moss of EXIT River City Realty: 256-284-7781.


Ā© 2026 Strategic MLS Alliance, Inc. IDX information is provided exclusively for consumers' personal, non-commercial use and may not be used for any purpose other than to identify prospective properties consumers may be interested in purchasing. Information is deemed reliable but is not guaranteed accurate by the MLS or MarMac Real Estate. Data last updated: 2026-10-09T12:32:37.6.
 
https://bt-photos.global.ssl.fastly.net/shoals/1280_boomver_2_530536-1.jpg https://bt-photos.global.ssl.fastly.net/shoals/1280_boomver_2_530536-1.jpg https://bt-photos.global.ssl.fastly.net/shoals/1280_boomver_2_530536-1.jpg
Logo
MarMac Real Estate
220 Providence Main Ste. 203
Huntsville AL, 35806