Skip To Content

275 Knight Dr

Tuscumbia, AL 35674
  • $328,990
  • STATUS: Active
  • ON SITE: 28 Days
  • MLS #: 531208
$328,990
  • 3
    BEDS
  • 0.28
    ACRES
  • 2
    BATHS
  • 0
    1/2 BATHS
  • 1,850
    SQFT
  • $178
    $/SQFT
Type:
Single-Family Home
Built:
2025
County:

School Information

Elementary School:
Middle School:
High School:

Description

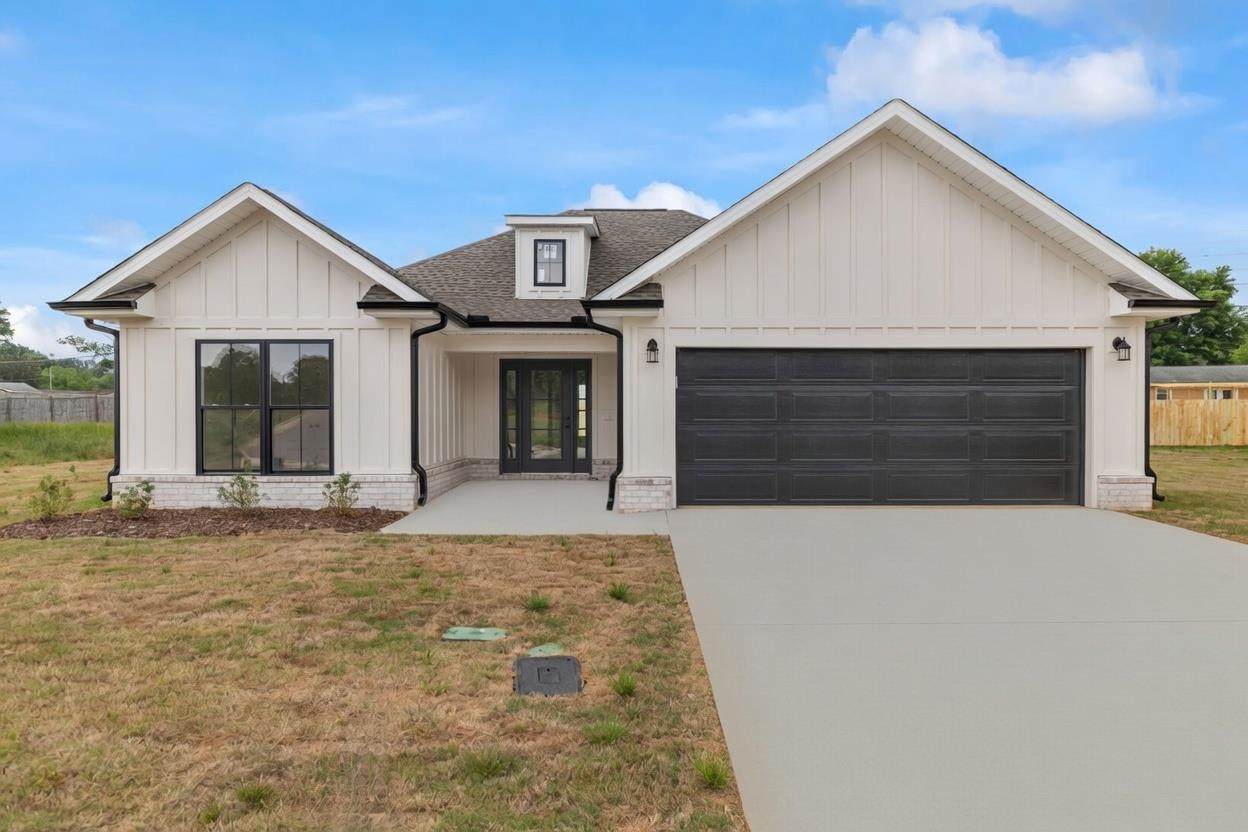
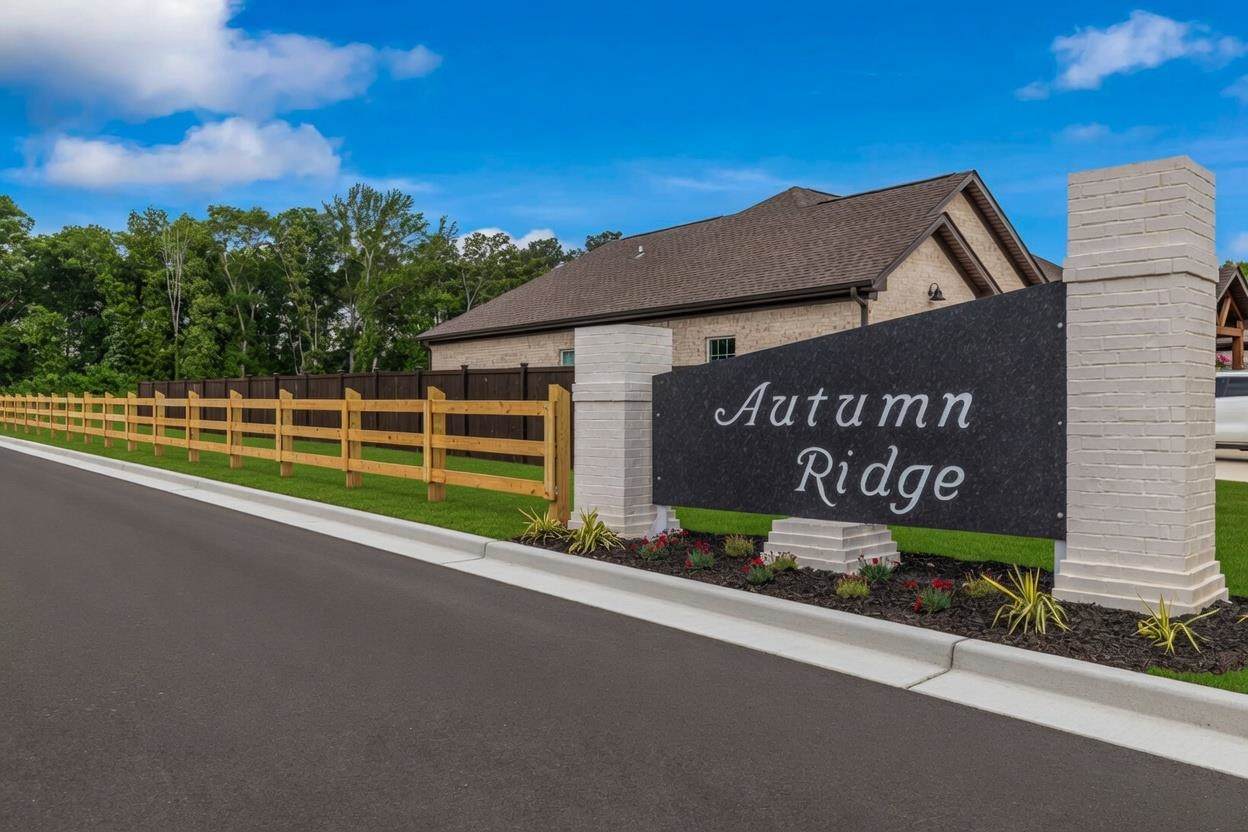
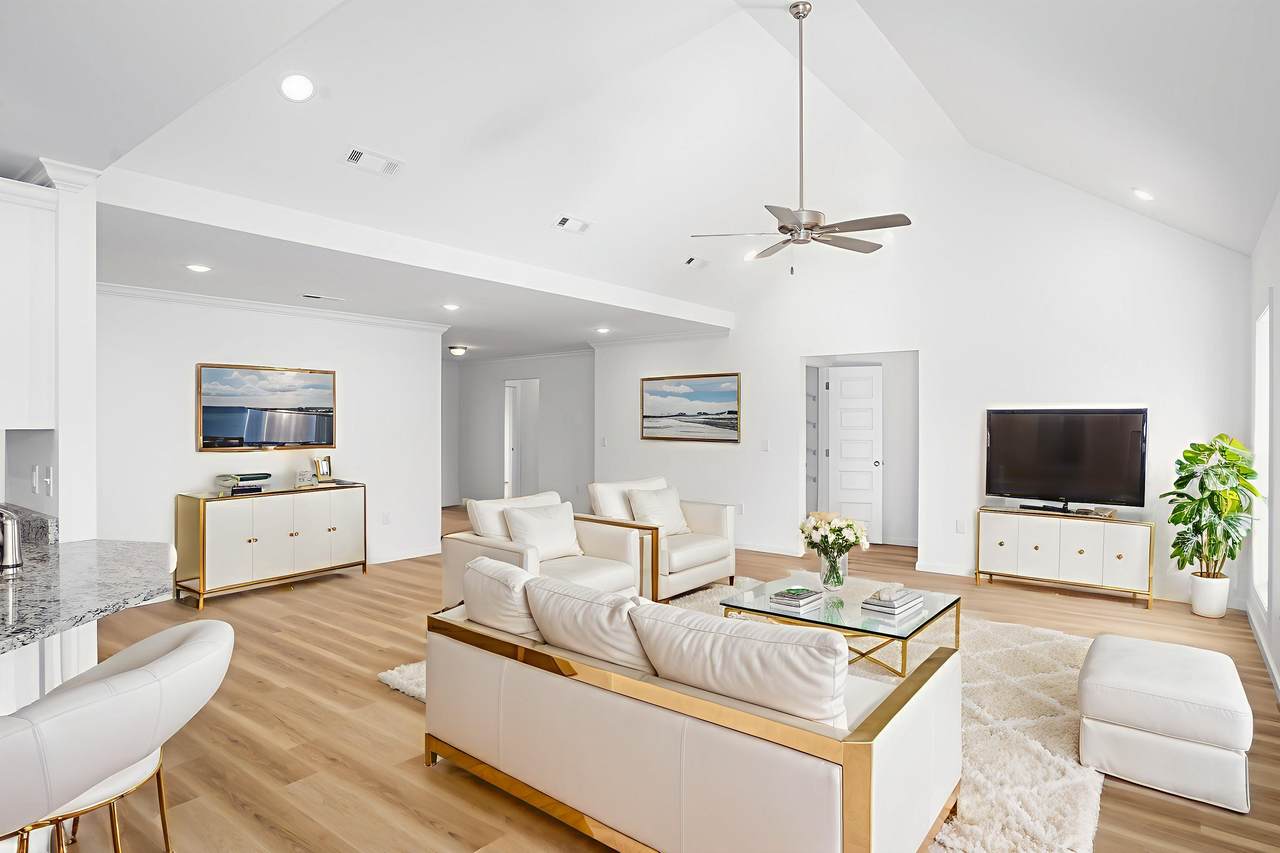
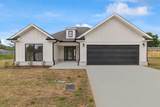
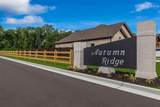
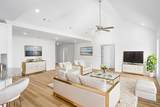
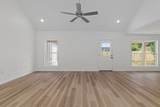
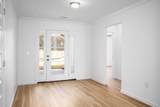
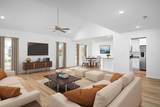
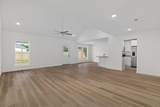
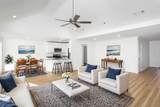
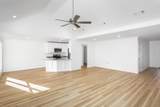
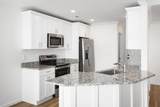
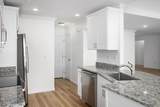
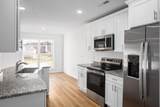
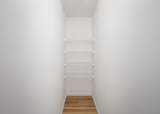
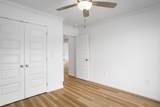
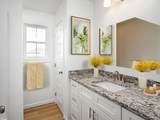
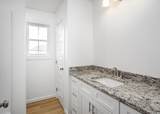
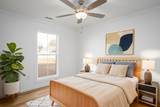
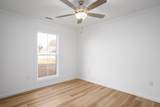
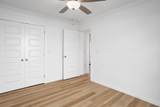
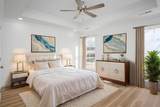
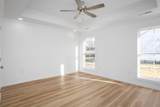
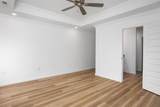
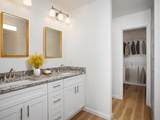
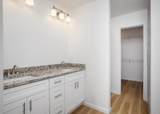
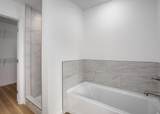
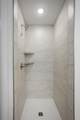
The Knight Drive showstopper, sweetened. $20,000 in free money plus a 4.5% interest rate with our preferred lender on this home.Hometown builder, not an out-of-town tract builder! Welcome to the one that turns heads. Hadrian's new Barton plant is a quick 10 minute drive away, with Huntsville just over an hour out. This stunning new construction in Autumn Ridge Phase 2 combines modern luxury with craftsmanship you can feel the second you walk in. A dramatic foyer with specialty ceilings opens to an expansive living space drenched in natural light. The kitchen is built to entertain with granite counters, custom cabinetry, stainless appliances, and a walk in pantry. Primary suite with deep soaking tub, tiled shower, and walk in closet for two. NO HOA dues and an in ground sprinkler system to keep your lawn picture perfect.Use the incentive toward closing costs, rate buydown, or upgrades. Luxury home, sensible monthly payment. Call for details!

Monthly Payment Calculator


Ā© 2026 Strategic MLS Alliance, Inc. IDX information is provided exclusively for consumers' personal, non-commercial use and may not be used for any purpose other than to identify prospective properties consumers may be interested in purchasing. Information is deemed reliable but is not guaranteed accurate by the MLS or MarMac Real Estate. Data last updated: 2026-10-09T23:32:36.48.
www.marmac.us/homes/181115072
Print Image

275 Knight Dr Tuscumbia, AL 35674

  • Price: $328,990
  • Status: Active
  • On Site: 28 Days
  • MLS #: 531208
3
Beds
2
Baths
0
½ Baths
0.28
Acres
1,850
SQFT
$178
$/SQFT
2025
Built
County:
Colbert
Area:
Colbert County
Elementary School:
Tuscumbia
Middle School:
Tuscumbia
High School:
Deshler
Property Description
The Knight Drive showstopper, sweetened. $20,000 in free money plus a 4.5% interest rate with our preferred lender on this home.Hometown builder, not an out-of-town tract builder! Welcome to the one that turns heads. Hadrian's new Barton plant is a quick 10 minute drive away, with Huntsville just over an hour out. This stunning new construction in Autumn Ridge Phase 2 combines modern luxury with craftsmanship you can feel the second you walk in. A dramatic foyer with specialty ceilings opens to an expansive living space drenched in natural light. The kitchen is built to entertain with granite counters, custom cabinetry, stainless appliances, and a walk in pantry. Primary suite with deep soaking tub, tiled shower, and walk in closet for two. NO HOA dues and an in ground sprinkler system to keep your lawn picture perfect.Use the incentive toward closing costs, rate buydown, or upgrades. Luxury home, sensible monthly payment. Call for details!
Exterior Features

Architectural Style 1 Story Carport YN No Construction Materials Brick Exterior Features LightingRain Gutters Fencing Back Yard Foundation Details Slab Garage YN Yes Lot Features Back YardFront YardLandscapedLevelOpen LotUndevelopedViews Lot Size Dimensions 47.12 X 156.79 Multiple Levels YN No Road Surface Type AsphaltPaved Roof Architectual/Dimensional Waterfront YN No

Interior Features

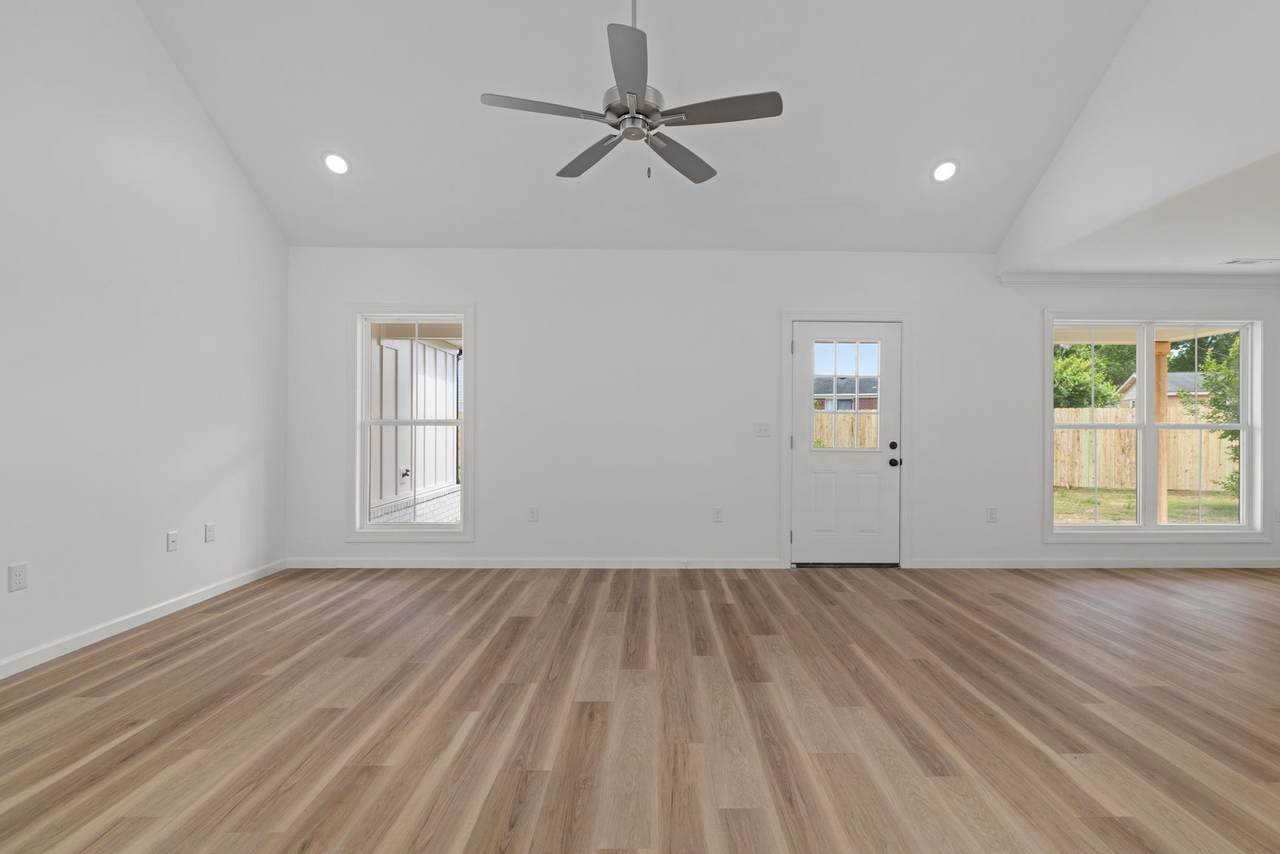
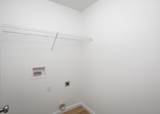
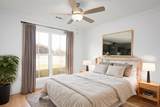
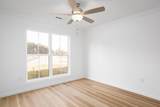
Above Grade Finished Area 1850 Above Grade Unfinished Area 0 Appliances DishwasherElectric OvenElectric RangeMicrowaveStainless Steel Appliance(s) Attic Pull Down StairsPartially Floored Basement Sq Ft 0 Basement YN No Below Grade Finished Area 0 Below Grade Unfinished Area 0 Cooling Ceiling Fan(s)Electric Fireplace YN No Flooring Vinyl Heating Central Interior Features Breakfast BarCeiling - SpecialityCeiling Fan(s)Vaulted Ceiling(s)Granite CountersDouble VanityEntrance FoyerFreshly PaintedHigh Speed InternetOpen FloorplanPantryPrimary Bedroom MainRecessed LightingTray Ceiling(s)Soaking TubWalk-In Closet(s) Laundry Features Electric Dryer HookupLaundry RoomWasher Hookup Living Area 1850 Main Level Bedrooms 2 Rooms Total 8

Property Features

Association YN No Built Before1978 No Buyer Check WOr Bd Of Edu 1 City Limits YN Yes Community Name Tuscumbia Manufactured Home YN No Property Condition New Construction Property Sub Type Residential Sale Or Rent S Sewer Public Sewer Tax Annual Amount 0 Tax Year 2025 Utilities Cable AvailableElectricity ConnectedInternet - FiberPhone AvailableSewer ConnectedWater Connected Zoning R1

Listing information Ā© 2026 Strategic MLS Alliance, Inc.
Listing provided by Daniele Knight of MarMac Real Estate - The Shoals: 256-766-8499.


Ā© 2026 Strategic MLS Alliance, Inc. IDX information is provided exclusively for consumers' personal, non-commercial use and may not be used for any purpose other than to identify prospective properties consumers may be interested in purchasing. Information is deemed reliable but is not guaranteed accurate by the MLS or MarMac Real Estate. Data last updated: 2026-10-09T23:32:36.48.
 
https://bt-photos.global.ssl.fastly.net/shoals/orig_boomver_1_531208-1.jpg https://bt-photos.global.ssl.fastly.net/shoals/orig_boomver_1_531208-1.jpg https://bt-photos.global.ssl.fastly.net/shoals/orig_boomver_1_531208-1.jpg
Logo
MarMac Real Estate
220 Providence Main Ste. 203
Huntsville AL, 35806