Skip To Content

214 Co Rd 392

Killen, AL 35645
  • $299,900
  • STATUS: Active
  • ON SITE: 28 Days
  • MLS #: 531195
UPDATED: 183 min ago
$299,900
  • 3
    BEDS
  • 0.52
    ACRES
  • 2
    BATHS
  • 0
    1/2 BATHS
  • 1,400
    SQFT
  • $214
    $/SQFT
Neighborhood:
Type:
Single-Family Home
Built:
2026
County:

School Information

Elementary School:
Middle School:
High School:

Description

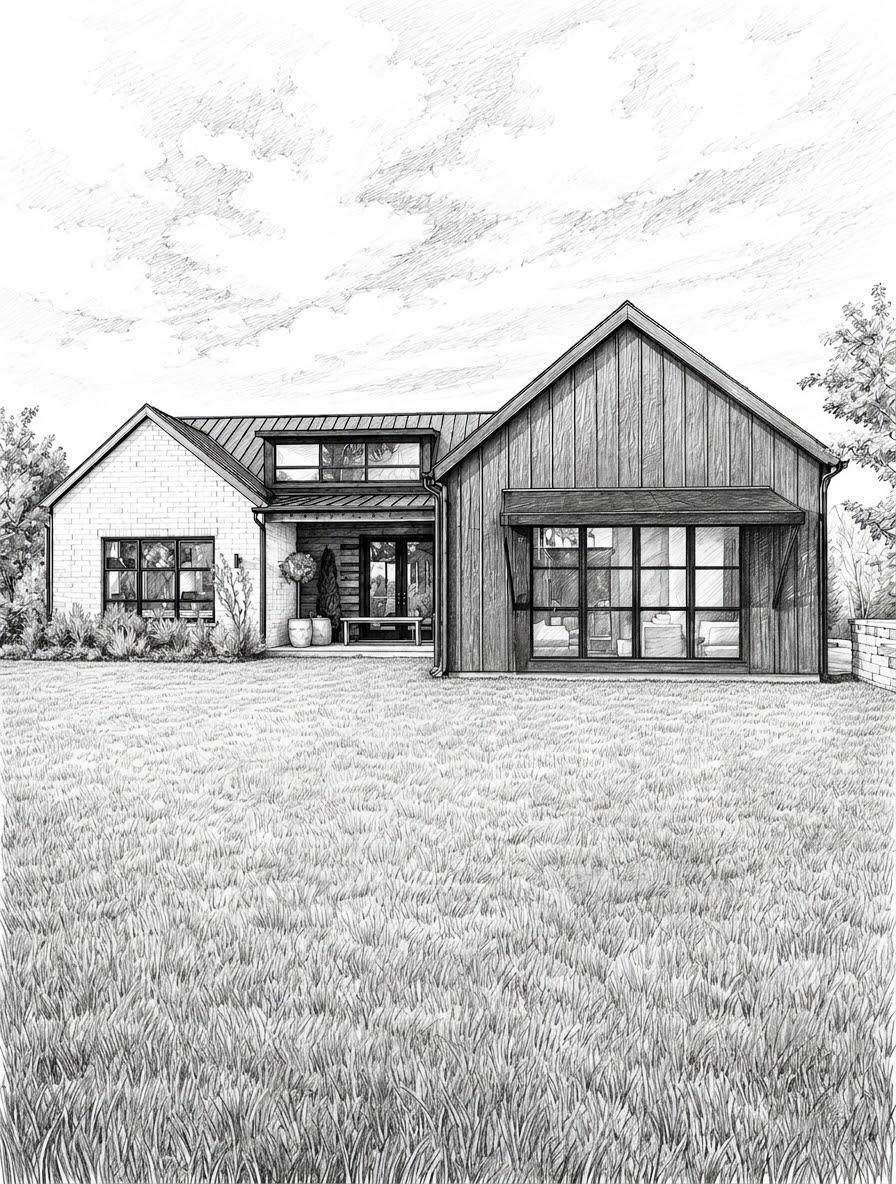
Modern Country Retreat on over a half acre! Striking contrast of bold dark vertical siding, brick accents, warm wood porch detailing, and expansive multi-pane windows. Experience the perfect blend of sleek modern design and peaceful country living. Situated in a quiet rural setting just one turn off Highway 43, this stunning single-story modern farmhouse offers high-end architectural appeal with effortless access to Hwy 72 in Killen and the TN state line. 1,400 sq. ft. of thoughtfully designed, single-level living space 3 spacious bedrooms and 2 full baths, 2-car garage featuring stylish glass-panel doors that flood the space with natural light. Tucked away in a tranquil rural atmosphere while staying connected—just one turn off Hwy 43. Whether you're looking for an efficient primary residence or a low-maintenance countryside sanctuary, this striking 3-bed, 2-bath architectural build delivers modern luxury in a quiet setting. Est completion in Nov 2026. Seller is a licensed Realtor.

Monthly Payment Calculator


© 2026 Strategic MLS Alliance, Inc. IDX information is provided exclusively for consumers' personal, non-commercial use and may not be used for any purpose other than to identify prospective properties consumers may be interested in purchasing. Information is deemed reliable but is not guaranteed accurate by the MLS or MarMac Real Estate. Data last updated: 2026-10-09T23:32:36.48.
www.marmac.us/homes/181104275
Print Image

214 Co Rd 392 Killen, AL 35645

  • Price: $299,900
  • Status: Active
  • On Site: 28 Days
  • Updated: 183 min ago
  • MLS #: 531195
3
Beds
2
Baths
0
½ Baths
0.52
Acres
1,400
SQFT
$214
$/SQFT
2026
Built
Neighborhood:
None
County:
Lauderdale
Area:
Lauderdale County
Elementary School:
Rogers
Middle School:
Rogers
High School:
Rogers
Property Description
Modern Country Retreat on over a half acre! Striking contrast of bold dark vertical siding, brick accents, warm wood porch detailing, and expansive multi-pane windows. Experience the perfect blend of sleek modern design and peaceful country living. Situated in a quiet rural setting just one turn off Highway 43, this stunning single-story modern farmhouse offers high-end architectural appeal with effortless access to Hwy 72 in Killen and the TN state line. 1,400 sq. ft. of thoughtfully designed, single-level living space 3 spacious bedrooms and 2 full baths, 2-car garage featuring stylish glass-panel doors that flood the space with natural light. Tucked away in a tranquil rural atmosphere while staying connected—just one turn off Hwy 43. Whether you're looking for an efficient primary residence or a low-maintenance countryside sanctuary, this striking 3-bed, 2-bath architectural build delivers modern luxury in a quiet setting. Est completion in Nov 2026. Seller is a licensed Realtor.
Exterior Features

Architectural Style 1 StoryTraditional Carport YN No Construction Materials BrickCement SidingVertical SidingVinyl Siding Door Features ENERGY STAR Qualified Doors Exterior Features Rain Gutters Fencing None Foundation Details Slab Garage YN Yes Lot Features ClearedIrregular LotLevel Lot Size Dimensions See attached docs Multiple Levels YN No Parking Features DrivewayAttached Patio And Porch Features Front Porch Road Frontage Type County Road Road Surface Type Paved Roof Shingle View Rural Waterfront YN No

Interior Features

Above Grade Finished Area 1400 Above Grade Unfinished Area 0 Appliances DishwasherElectric CooktopElectric OvenElectric RangeElectric Water HeaterMicrowaveRefrigerator Attic Access OnlyPull Down Stairs Basement None Basement Sq Ft 0 Basement YN No Below Grade Finished Area 0 Below Grade Unfinished Area 0 Cooling Central AirElectric Fireplace YN Yes Fireplaces Total 1 Flooring Ceramic Tile Heating Central Interior Features Ceiling - SmoothCounters - Solid SurfaceEat-in KitchenFreshly PaintedOpen FloorplanRecessed LightingTile ShowerWalk-In Closet(s) Laundry Features Electric Dryer HookupLaundry RoomMain LevelWasher Hookup Living Area 1400 Main Level Bedrooms 3 Rooms Total 9 Window Features ENERGY STAR Qualified Windows

Property Features

Association Amenities None Association YN No Built Before1978 No Buyer Check WOr Bd Of Edu 1 City Limits YN No Community Features None Listing Terms CashConventionalFHAVA Loan Manufactured Home YN No Pool Features None Property Condition New Construction Property Sub Type Residential Sale Or Rent S Sewer Septic Tank Special Listing Conditions Standard Tax Annual Amount 30 Tax Year 2026 Utilities Water Connected Water Source Public

Listing information © 2026 Strategic MLS Alliance, Inc.
Listing provided by Adam Wimberly of MarMac Real Estate - The Shoals: 256-766-8499.


© 2026 Strategic MLS Alliance, Inc. IDX information is provided exclusively for consumers' personal, non-commercial use and may not be used for any purpose other than to identify prospective properties consumers may be interested in purchasing. Information is deemed reliable but is not guaranteed accurate by the MLS or MarMac Real Estate. Data last updated: 2026-10-09T23:32:36.48.
 
Logo
MarMac Real Estate
220 Providence Main Ste. 203
Huntsville AL, 35806