








Skip To Content

204 Kearny Street

Madison, AL 35756
  • $599,400
  • STATUS: Active
  • ON SITE: 14 Days
  • MLS #: 21930163
UPDATED: 222 min ago
$599,400
  • 4
    BEDS
  • 0
    ACRES
  • 3
    BATHS
  • 1
    1/2 BATHS
  • 2,167
    SQFT
  • $277
    $/SQFT
Type:
Townhouse
Built:
2026
County:
Area:

School Information

Elementary School:
Middle School:
High School:

Description

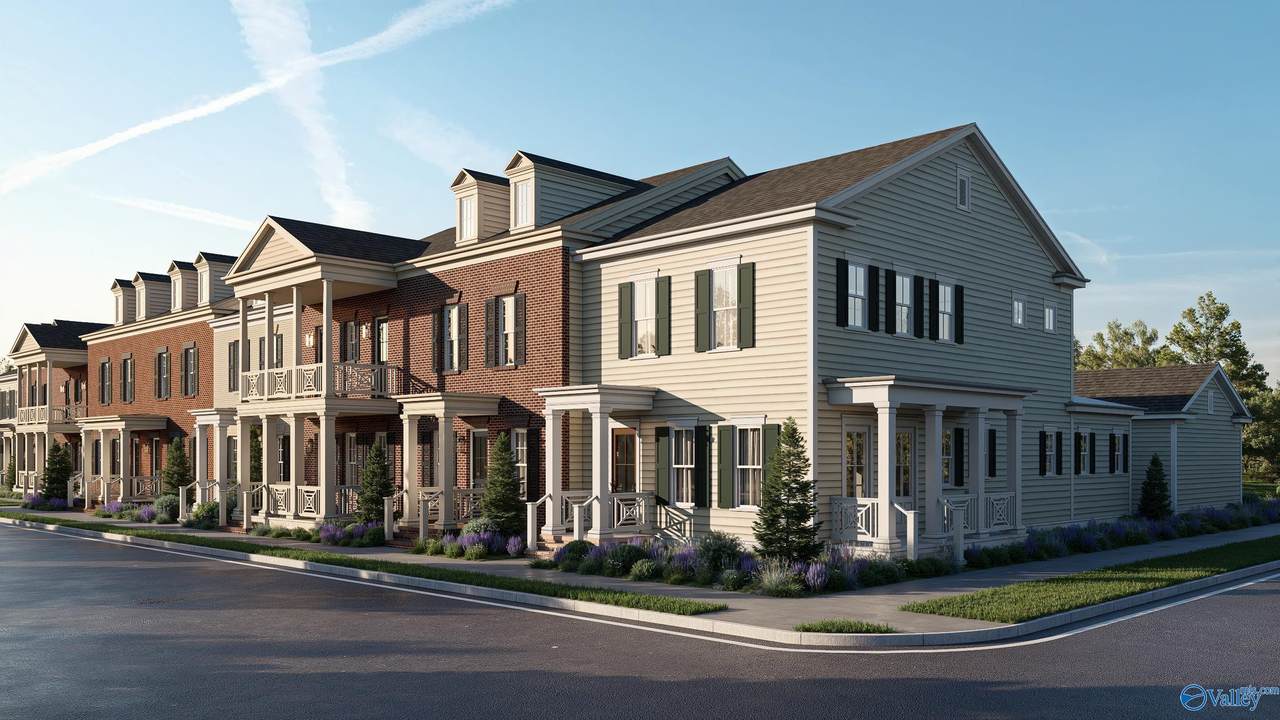
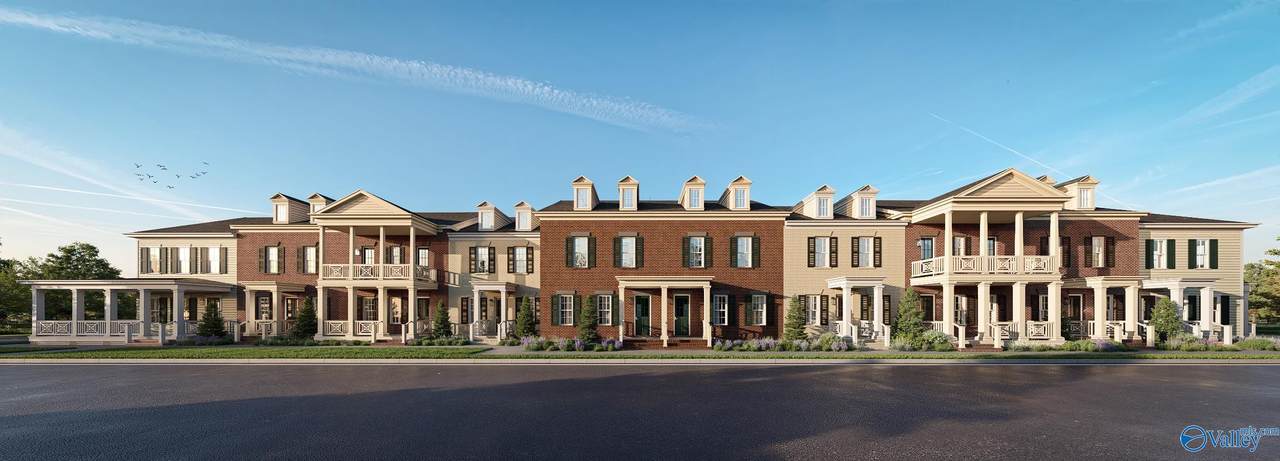
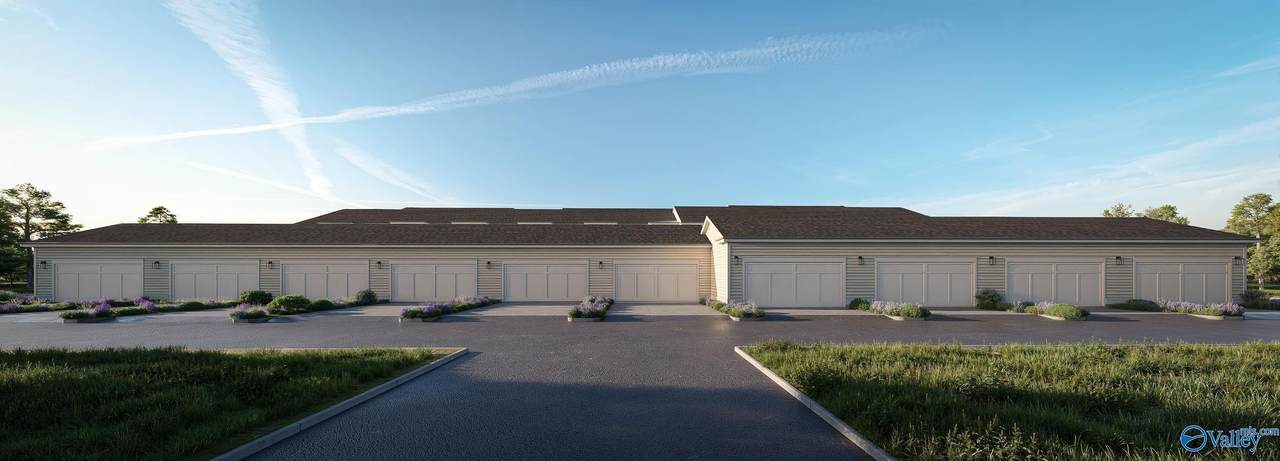
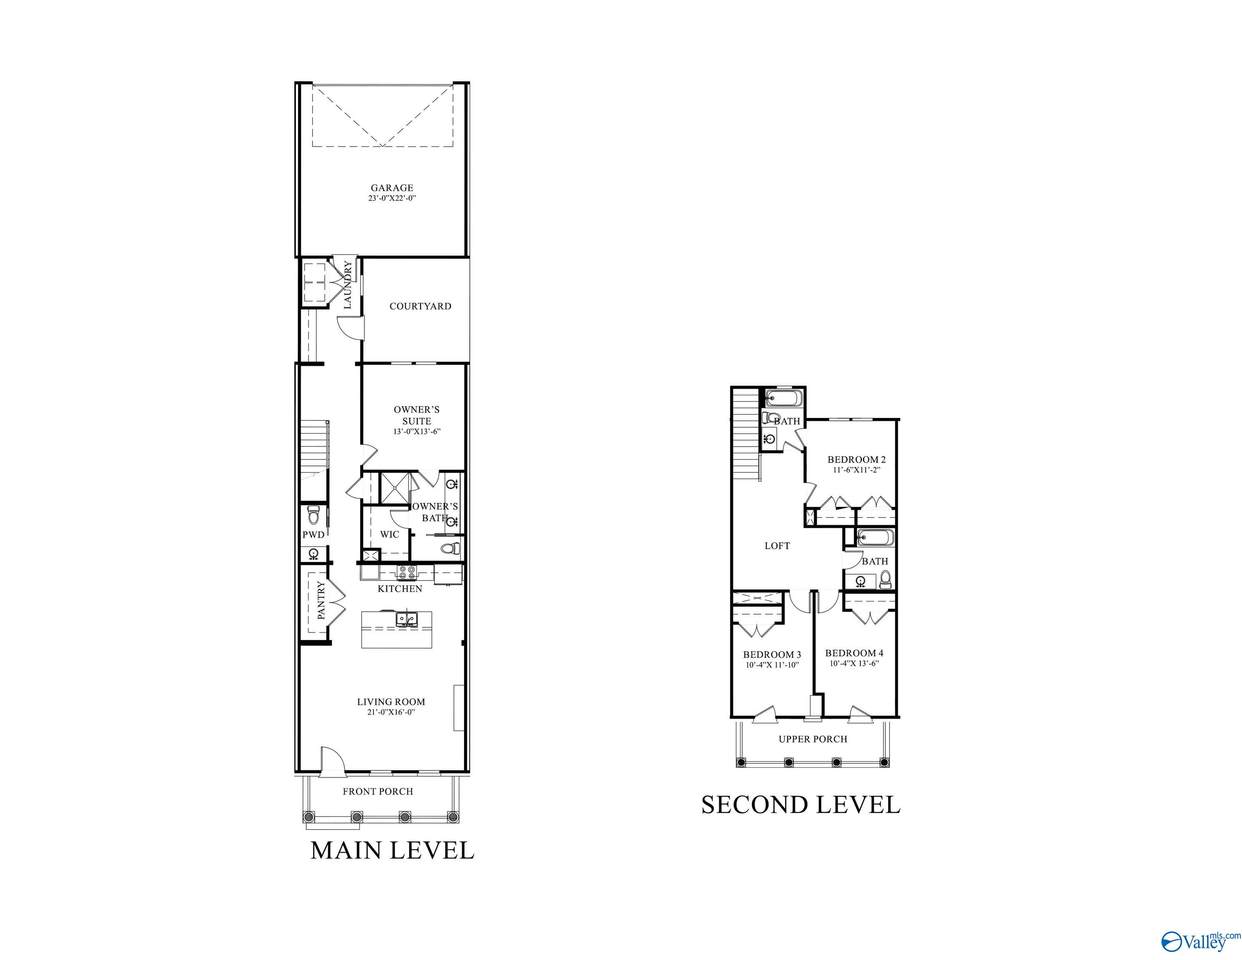
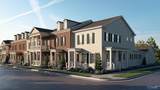
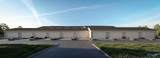
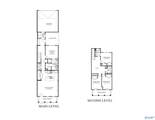
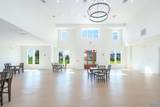
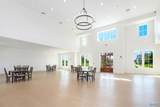
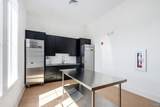
Under Construction-Designed with both elegance and functionality in mind, this luxury townhome in the Village at Oakland Springs offers contemporary living at its finest. With approximately 2,176 sq. ft, this two-story home features 4 bedrooms, 3 baths, and a bright open floor plan filled with natural light. The stylish kitchen anchors the main living space and flows effortlessly into the dining and living areas, perfect for hosting gatherings. A cozy fireplace enhances the inviting atmosphere while the upstairs loft offers additional living flexibility. Sophisticated finishes, modern design elements, and a two-car garage complete this exceptional home in Madison at The Village at Oakland Sp

Monthly Payment Calculator


ValleyMLS logo Ā© 2026 ValleyMLS. All information provided is deemed reliable but is not guaranteed accurate by the MLS or MarMac Real Estate and should be independently verified. Listings marked with the ValleyMLS logo are provided courtesy of the ValleyMLS IDX Database. IDX information is provided exclusively for consumers' personal, non-commercial use and may not be used for any purpose other than to identify prospective properties consumers may be interested in purchasing. Data last updated 2026-10-10T00:27:54.243.
www.marmac.us/homes/181564381
Print Image

204 Kearny Street Madison, AL 35756

  • Price: $599,400
  • Status: Active
  • On Site: 14 Days
  • Updated: 222 min ago
  • MLS #: 21930163
4
Beds
3
Baths
1
½ Baths
0
Acres
2,167
SQFT
$277
$/SQFT
2026
Built
Neighborhood:
Village At Oakland Springs
County:
Limestone
Area:
Limestone
Elementary School:
Russell Branch
Middle School:
Liberty
High School:
Jamesclemens
Property Description
Under Construction-Designed with both elegance and functionality in mind, this luxury townhome in the Village at Oakland Springs offers contemporary living at its finest. With approximately 2,176 sq. ft, this two-story home features 4 bedrooms, 3 baths, and a bright open floor plan filled with natural light. The stylish kitchen anchors the main living space and flows effortlessly into the dining and living areas, perfect for hosting gatherings. A cozy fireplace enhances the inviting atmosphere while the upstairs loft offers additional living flexibility. Sophisticated finishes, modern design elements, and a two-car garage complete this exceptional home in Madison at The Village at Oakland Sp
Exterior Features

Foundation Details Slab Levels Two Parking Features Garage-Two Car Patio And Porch Features Front PorchCovered Porch

Interior Features

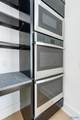
Appliances CooktopOvenDishwasherMicrowave Cooling Central 1Central 2+ Cooling YN Yes Fireplace Features One Fireplace YN Yes Fireplaces Total 1 Garage Sqft Dim 537 Heating Central 1Central 2+ Heating YN Yes

Property Features

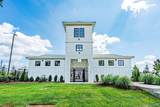
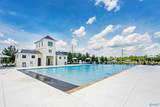
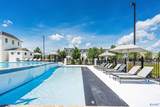
Association Amenities ClubhousePoolCommon GroundsFitness Center Association Fee 1925 Association Fee Frequency Annually Association Fee Includes Club HouseCommunity Pool (OA)Common GroundsFITNESS CENTER Association YN Yes Builder Name BUILT BY BRYAN Certified Green No City Limits Yes Maintenance Fee Yes New Construction YN Yes Number Of Units Unit2 3 Property Condition Under Construction Property Sub Type Townhouse Saleor Rent For Sale Sewer Private Sewer Total Exp 895 Water Source Public Year Built Renovated 1

Listing provided by Townscape Realty: .


ValleyMLS logo Ā© 2026 ValleyMLS. All information provided is deemed reliable but is not guaranteed accurate by the MLS or MarMac Real Estate and should be independently verified. Listings marked with the ValleyMLS logo are provided courtesy of the ValleyMLS IDX Database. IDX information is provided exclusively for consumers' personal, non-commercial use and may not be used for any purpose other than to identify prospective properties consumers may be interested in purchasing. Data last updated 2026-10-10T00:27:54.243.
 
https://bt-photos.global.ssl.fastly.net/nalmls/1280_boomver_1_21930163-2.jpg https://bt-photos.global.ssl.fastly.net/nalmls/1280_boomver_1_21930163-2.jpg https://bt-photos.global.ssl.fastly.net/nalmls/1280_boomver_1_21930163-2.jpg
Logo
MarMac Real Estate
220 Providence Main Ste. 203
Huntsville AL, 35806