Skip To Content

20 Eddy Street

Huntsville, AL 35806
  • $753,900
  • STATUS: Active
  • ON SITE: 27 Days
  • MLS #: 21928601
UPDATED: 28 min ago
$753,900
  • 3
    BEDS
  • 0
    ACRES
  • 2
    BATHS
  • 1
    1/2 BATHS
  • 2,464
    SQFT
  • $306
    $/SQFT
Neighborhood:
Type:
Townhouse
County:
Area:

School Information

Elementary School:
Middle School:
High School:

Description

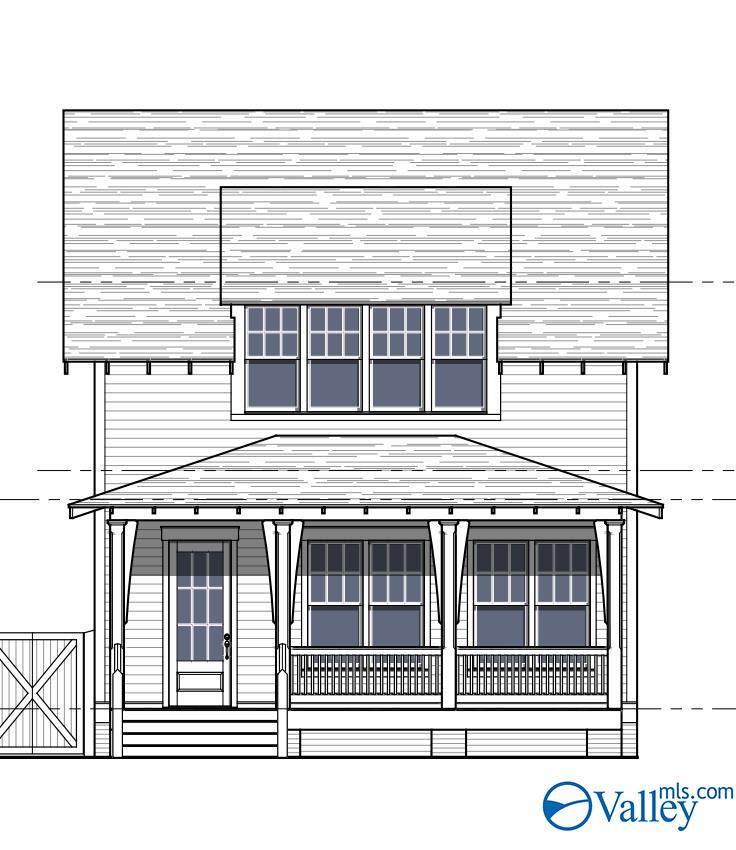
Under Construction-Welcome home to the courtyard lifestyle of Village of Providence. This end unit townhome with spacious front porch offers incredible views of sunsets & adjacent large greenspace. Inside, this two-story floor plan features a main-level primary suite, great room, dining room & kitchen, with two additional bedrooms and a flex/loft space upstairs. Wide-plank engineered hard Enjoy walkable living just steps from the village green, shops and restaurants of Huntsville's most celebrated New Urbanist neighborhood.

Monthly Payment Calculator


ValleyMLS logo © 2026 ValleyMLS. All information provided is deemed reliable but is not guaranteed accurate by the MLS or MarMac Real Estate and should be independently verified. Listings marked with the ValleyMLS logo are provided courtesy of the ValleyMLS IDX Database. IDX information is provided exclusively for consumers' personal, non-commercial use and may not be used for any purpose other than to identify prospective properties consumers may be interested in purchasing. Data last updated 2026-10-06T07:28:02.2.
www.marmac.us/homes/180974297
Print Image

20 Eddy Street Huntsville, AL 35806

  • Price: $753,900
  • Status: Active
  • On Site: 27 Days
  • Updated: 28 min ago
  • MLS #: 21928601
3
Beds
2
Baths
1
½ Baths
0
Acres
2,464
SQFT
$306
$/SQFT
Neighborhood:
Village Of Providence
County:
Madison
Area:
Madison
Elementary School:
Providence Elementary
Middle School:
Williams
High School:
Columbia High
Property Description
Under Construction-Welcome home to the courtyard lifestyle of Village of Providence. This end unit townhome with spacious front porch offers incredible views of sunsets & adjacent large greenspace. Inside, this two-story floor plan features a main-level primary suite, great room, dining room & kitchen, with two additional bedrooms and a flex/loft space upstairs. Wide-plank engineered hard Enjoy walkable living just steps from the village green, shops and restaurants of Huntsville's most celebrated New Urbanist neighborhood.
Exterior Features

Architectural Style Craftsman Exterior Features Curb/GuttersSidewalkDrive-Concrete Foundation Details Slab Levels Two Parking Features Garage-Two CarGarage-AttachedGarage Faces RearDriveway-Concrete Patio And Porch Features Covered PatioCovered PorchFront PorchPatio Pool Private YN No

Interior Features

Appliances RangeDishwasherMicrowaveRefrigeratorDryerWasherTankless Water Heater Cooling Central 1 Cooling YN Yes Fireplace Features None Fireplace YN No Fireplaces Total 0 Heating Central 1Central 2 Heating YN Yes

Property Features

Association Fee 1925 Association Fee Frequency Annually Association YN Yes Builder Name BUILT BY BRYAN Certified Green No City Limits Yes Green Energy Efficient Tank-less Water Heater Maintenance Fee Yes New Construction YN Yes Number Of Units Unit2 2 Pet Fee OTHER Property Condition Under Construction Property Sub Type Townhouse Saleor Rent For Sale Sewer Public Sewer Total Exp 917 Water Property No Water Source Public Year Built Renovated 1

Listing provided by Townscape Realty: .


ValleyMLS logo © 2026 ValleyMLS. All information provided is deemed reliable but is not guaranteed accurate by the MLS or MarMac Real Estate and should be independently verified. Listings marked with the ValleyMLS logo are provided courtesy of the ValleyMLS IDX Database. IDX information is provided exclusively for consumers' personal, non-commercial use and may not be used for any purpose other than to identify prospective properties consumers may be interested in purchasing. Data last updated 2026-10-06T07:28:02.2.
 
Logo
MarMac Real Estate
220 Providence Main Ste. 203
Huntsville AL, 35806