Skip To Content

12609 Whitcomb Circle

Athens, AL 35613
  • $264,900
  • STATUS: Active
  • ON SITE: 57 Days
  • MLS #: 21926735
Price Reduced
UPDATED: 129 min ago
$264,900
  • 3
    BEDS
  • 0.13
    ACRES
  • 2
    BATHS
  • 0
    1/2 BATHS
  • 1,851
    SQFT
  • $143
    $/SQFT
Neighborhood:
Type:
Townhouse
Built:
2023
County:
Area:

School Information

Elementary School:
Middle School:
High School:

Description

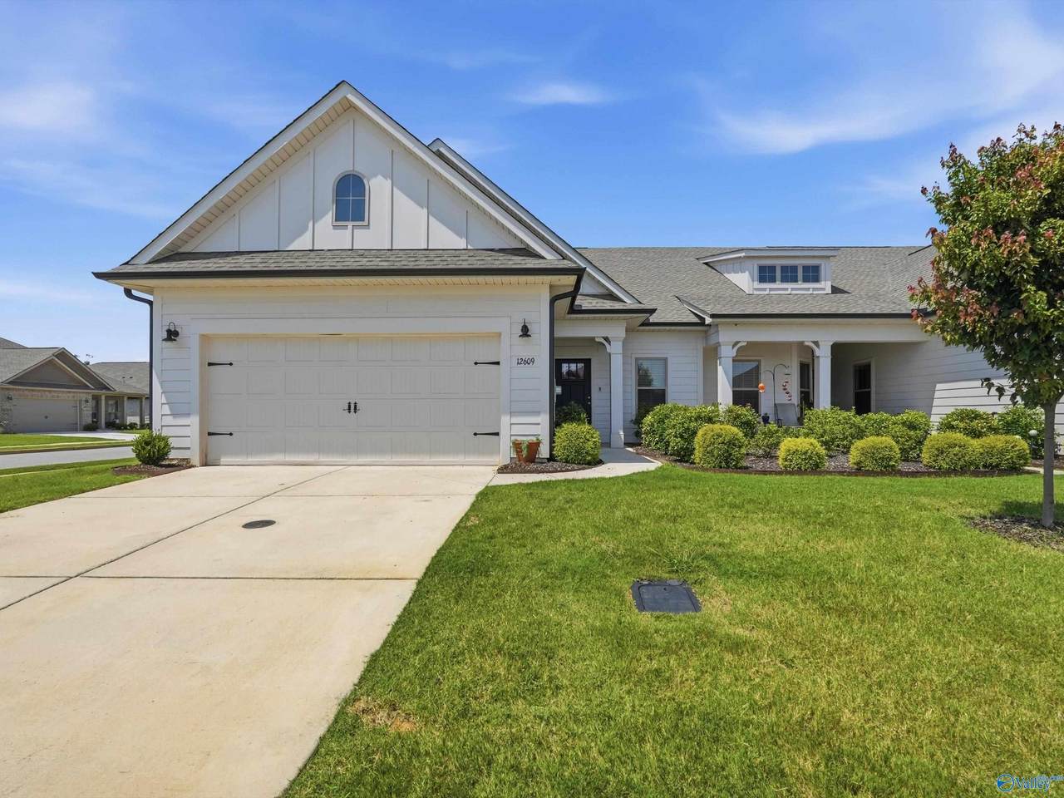
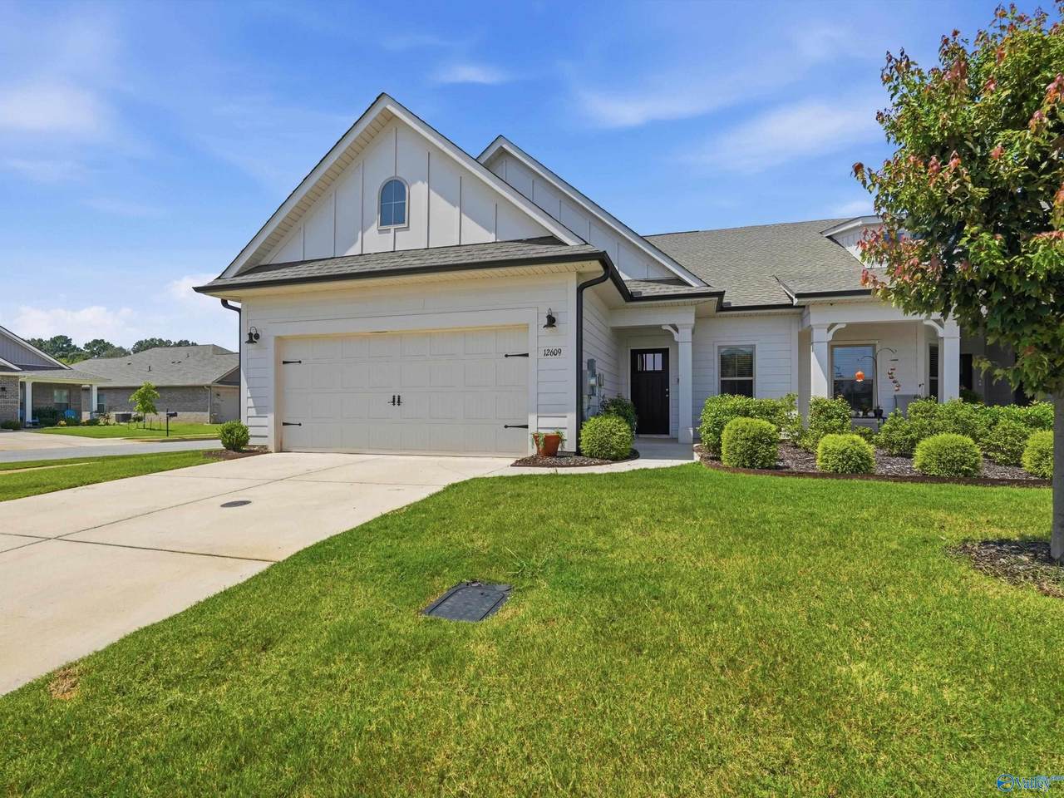
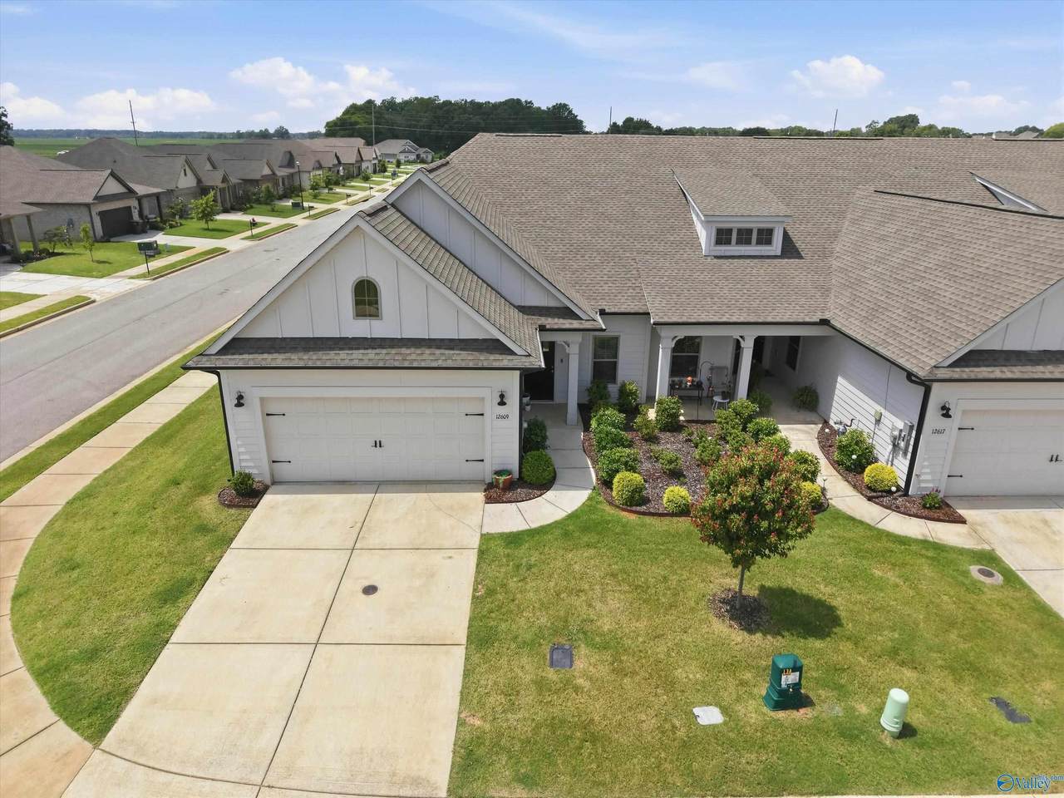
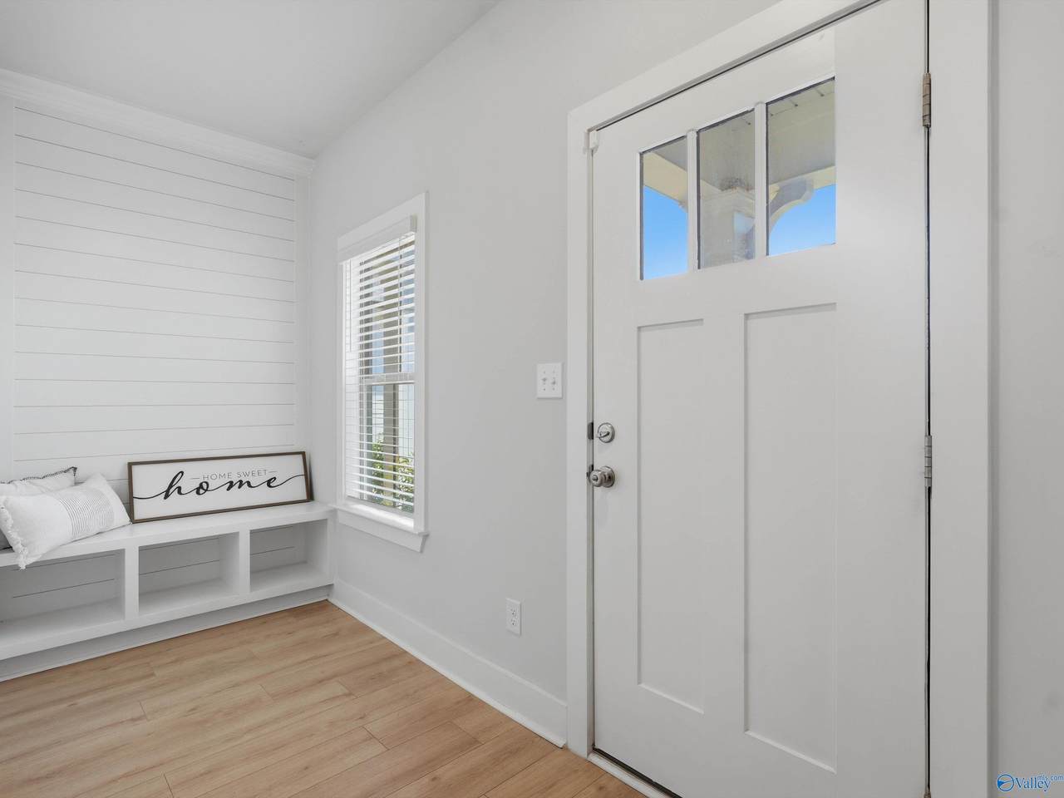
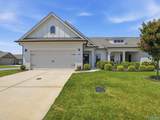
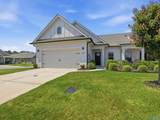
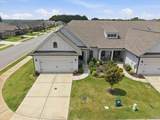
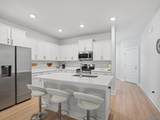
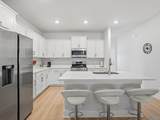
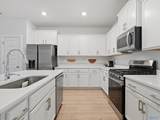
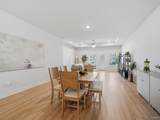
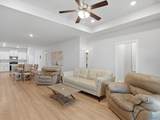
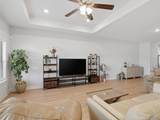
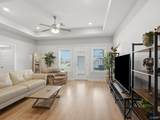
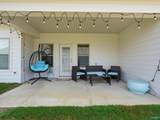
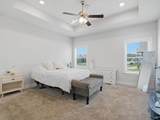
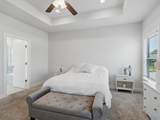
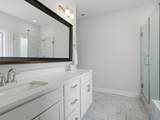
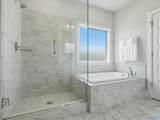
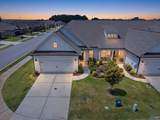
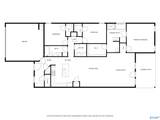
Discover effortless one-level living in this beautifully designed end-unit home, ideally situated on a desirable corner lot. The open-concept floor plan offers a seamless flow between the spacious gathering room, well-appointed kitchen, dining room, and covered outdoor area—perfect for entertaining or relaxing at home. The kitchen features sleek finishes, ample counter space, and modern appliances for effortless meal preparation. The luxurious primary suite offers a trey ceiling, a frameless glass shower, a separate garden tub with a tile surround, and an expansive walk-in closet. Additional highlights include a 2-car garage and thoughtfully designed spaces throughout for comfort and style.

Monthly Payment Calculator


ValleyMLS logo Ā© 2026 ValleyMLS. All information provided is deemed reliable but is not guaranteed accurate by the MLS or MarMac Real Estate and should be independently verified. Listings marked with the ValleyMLS logo are provided courtesy of the ValleyMLS IDX Database. IDX information is provided exclusively for consumers' personal, non-commercial use and may not be used for any purpose other than to identify prospective properties consumers may be interested in purchasing. Data last updated 2026-10-14T00:27:41.35.
www.marmac.us/homes/180233502
Print Image

12609 Whitcomb Circle Athens, AL 35613

  • Price: $264,900
  • Status: Active
  • On Site: 57 Days
  • Updated: 129 min ago
  • MLS #: 21926735
3
Beds
2
Baths
0
½ Baths
0.13
Acres
1,851
SQFT
$143
$/SQFT
2023
Built
Neighborhood:
Town Mill
County:
Limestone
Area:
Limestone
Elementary School:
Creekside Elementary
Middle School:
East Middle School
High School:
East Limestone
Property Description
Discover effortless one-level living in this beautifully designed end-unit home, ideally situated on a desirable corner lot. The open-concept floor plan offers a seamless flow between the spacious gathering room, well-appointed kitchen, dining room, and covered outdoor area—perfect for entertaining or relaxing at home. The kitchen features sleek finishes, ample counter space, and modern appliances for effortless meal preparation. The luxurious primary suite offers a trey ceiling, a frameless glass shower, a separate garden tub with a tile surround, and an expansive walk-in closet. Additional highlights include a 2-car garage and thoughtfully designed spaces throughout for comfort and style.
Exterior Features

Architectural Style Ranch/1 StoryOpen Floor Plan Common Walls End Unit Exterior Features Curb/GuttersUndgrnd UtilSprinkler SysCorner Lot Foundation Details Slab Levels One Parking Features Garage-Two CarGarage-AttachedGarage Door OpenerGarage Faces FrontDriveway-ConcreteCorner Lot Patio And Porch Features PatioFront PorchCovered PorchCovered Patio

Interior Features

Appliances RangeDishwasherMicrowaveRefrigeratorDryerWasherDisposalGas Cooktop Cooling Central 1 Cooling YN Yes Fireplace Features None Fireplace YN No Fireplaces Total 0 Garage Sqft Dim 20x20 Heating Central 1 Heating YN Yes

Property Features

Association Amenities Common Grounds Association Fee 350 Association Fee Frequency Quarterly Association Fee Includes Maintenance GroundsCommon GroundsPest ControlTermite Contract Association YN Yes Certified Green No City Limits No Maintenance Fee No New Construction YN No Number Of Units Unit2 0 Pet Fee OTHER Property Sub Type Townhouse Saleor Rent For Sale Sewer Public Sewer Total Exp 0 Water Source Public Year Built Renovated 3

Listing provided by Capstone Realty: 256-382-7300.


ValleyMLS logo Ā© 2026 ValleyMLS. All information provided is deemed reliable but is not guaranteed accurate by the MLS or MarMac Real Estate and should be independently verified. Listings marked with the ValleyMLS logo are provided courtesy of the ValleyMLS IDX Database. IDX information is provided exclusively for consumers' personal, non-commercial use and may not be used for any purpose other than to identify prospective properties consumers may be interested in purchasing. Data last updated 2026-10-14T00:27:41.35.
 
https://bt-photos.global.ssl.fastly.net/nalmls/1280_boomver_1_21926735-2.jpg https://bt-photos.global.ssl.fastly.net/nalmls/1280_boomver_1_21926735-2.jpg https://bt-photos.global.ssl.fastly.net/nalmls/1280_boomver_1_21926735-2.jpg
Logo
MarMac Real Estate
220 Providence Main Ste. 203
Huntsville AL, 35806