Skip To Content

105 Farmall Lane

Madison, AL 35757
  • $349,900
  • STATUS: Active
  • ON SITE: 6 Days
  • MLS #: 21930791
New On Site 6 Days Ago
UPDATED: 59 min ago
$349,900
  • 3
    BEDS
  • 0.14
    ACRES
  • 2
    BATHS
  • 0
    1/2 BATHS
  • 1,850
    SQFT
  • $189
    $/SQFT
Neighborhood:
Type:
Townhouse
Built:
2020
County:
Area:

School Information

Elementary School:
Middle School:
High School:

Description

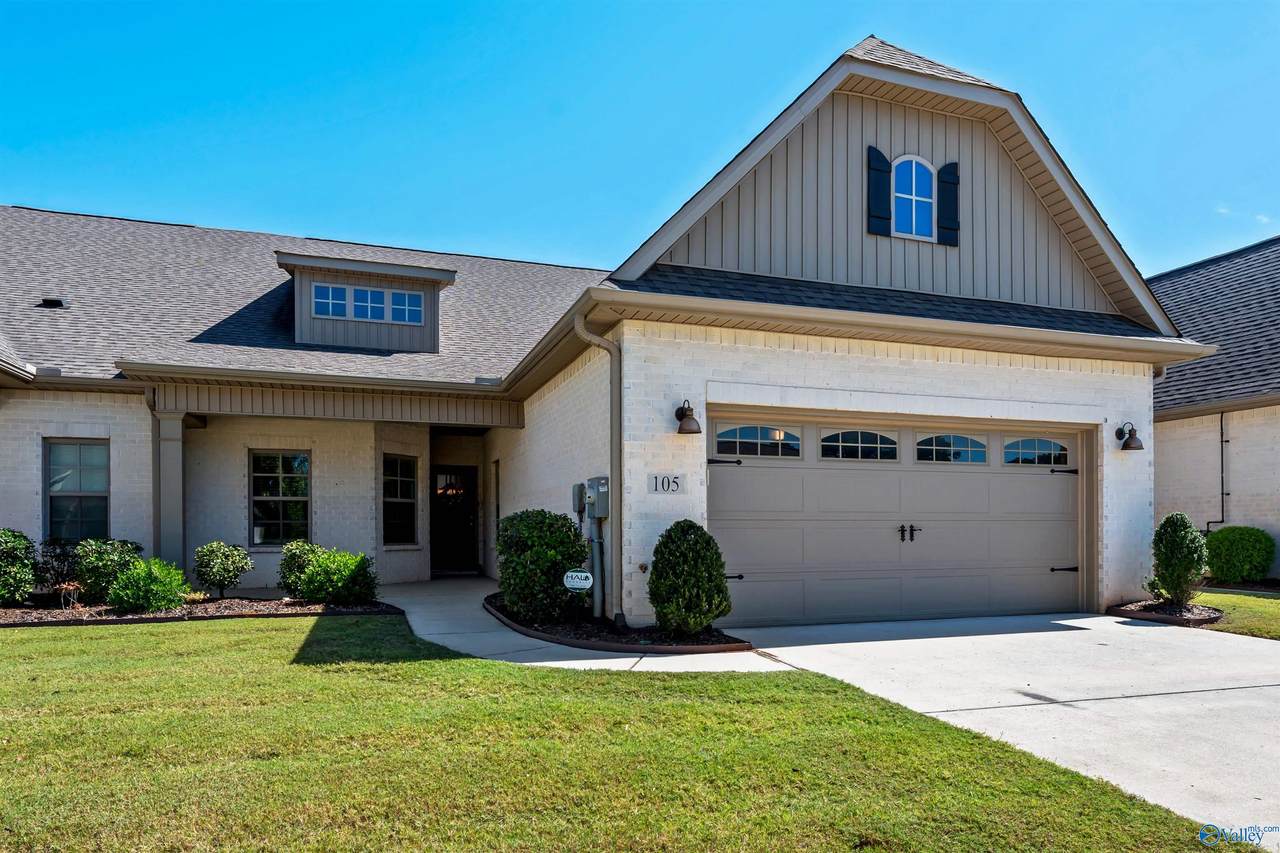
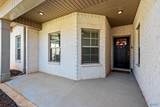
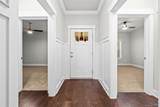
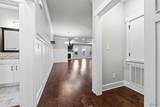
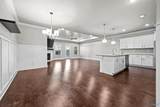
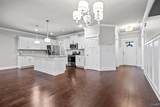
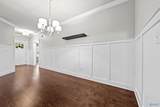
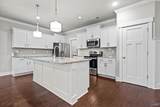
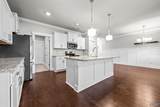
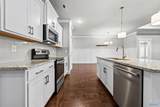
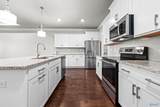
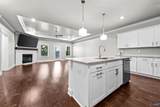
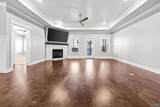
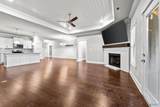
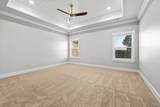
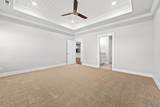
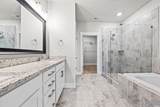
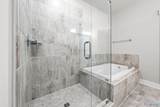
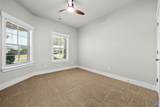
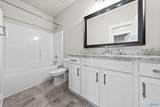
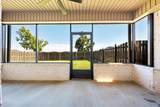
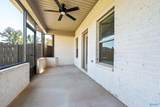
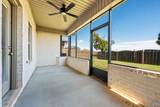
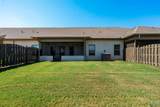
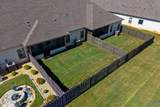
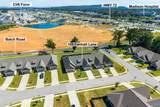
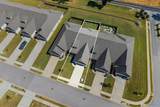
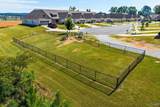
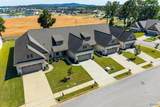
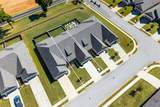
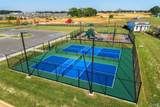
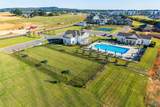
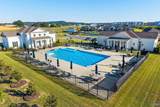
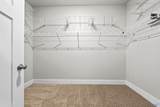
So much to love about this townhome! The kitchen includes a kitchen island, granite countertops, tile backsplash, shaker cabinets and like-new appliances, including refrigerator. The open floor plan includes luxury finishes like crown molding, wainscoting in DR, shiplap in trey ceilings, and recessed lighting. Spacious primary suite, bathroom with glass enclosed shower and walk-in closet. New carpet in the bedrooms and fresh paint throughout make this home move-in ready! The screened-in porch overlooks a fenced yard. Very convenient location. *HOA dues $420/quarter.* See documents for list of Clift Farm amenities included with dues.

Monthly Payment Calculator


ValleyMLS logo © 2026 ValleyMLS. All information provided is deemed reliable but is not guaranteed accurate by the MLS or MarMac Real Estate and should be independently verified. Listings marked with the ValleyMLS logo are provided courtesy of the ValleyMLS IDX Database. IDX information is provided exclusively for consumers' personal, non-commercial use and may not be used for any purpose other than to identify prospective properties consumers may be interested in purchasing. Data last updated 2026-10-09T00:27:46.01.
www.marmac.us/homes/181778063
Print Image

105 Farmall Lane Madison, AL 35757

  • Price: $349,900
  • Status: Active
  • On Site: 6 Days
  • Updated: 59 min ago
  • MLS #: 21930791
3
Beds
2
Baths
0
½ Baths
0.14
Acres
1,850
SQFT
$189
$/SQFT
2020
Built
Neighborhood:
Clift Farm
County:
Madison
Area:
Madison
Elementary School:
Monrovia
Middle School:
Monrovia
High School:
Sparkman
Property Description
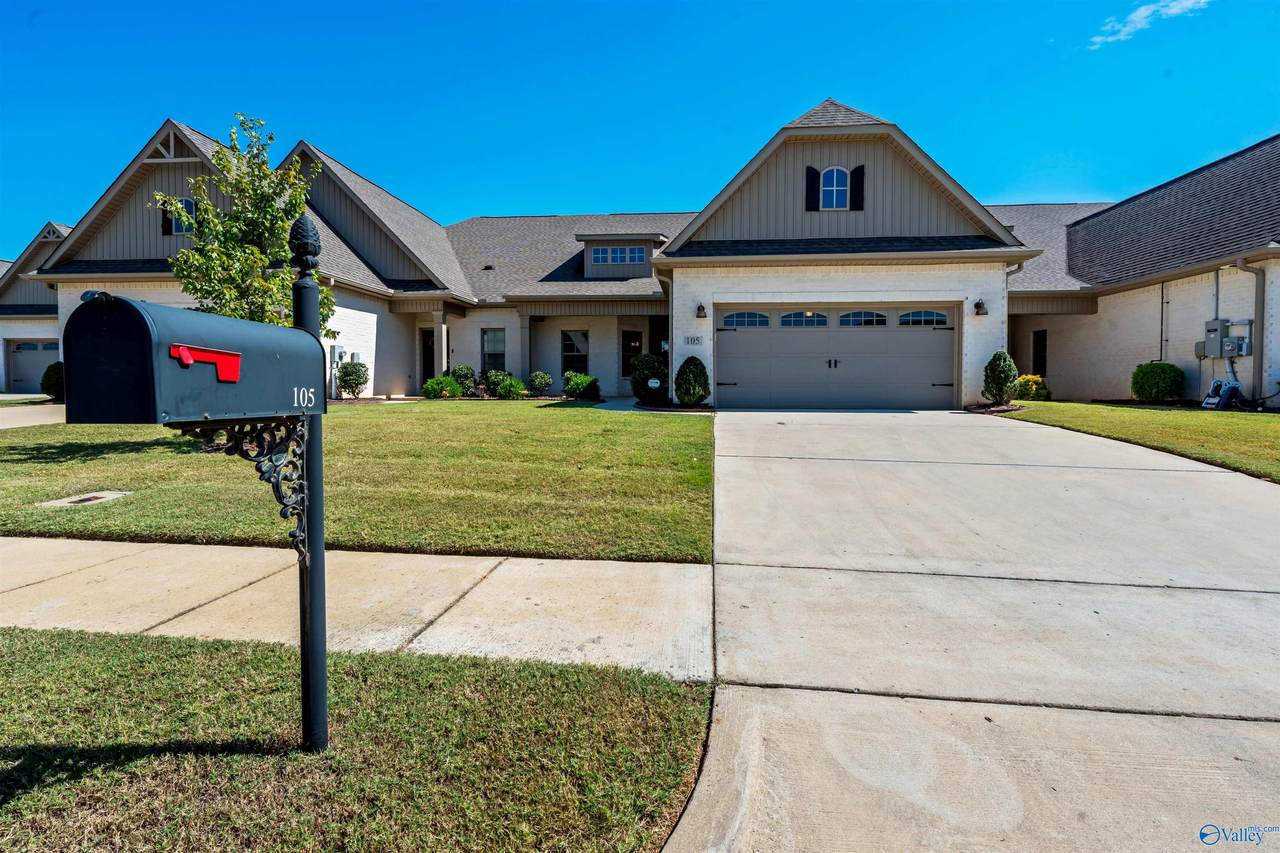
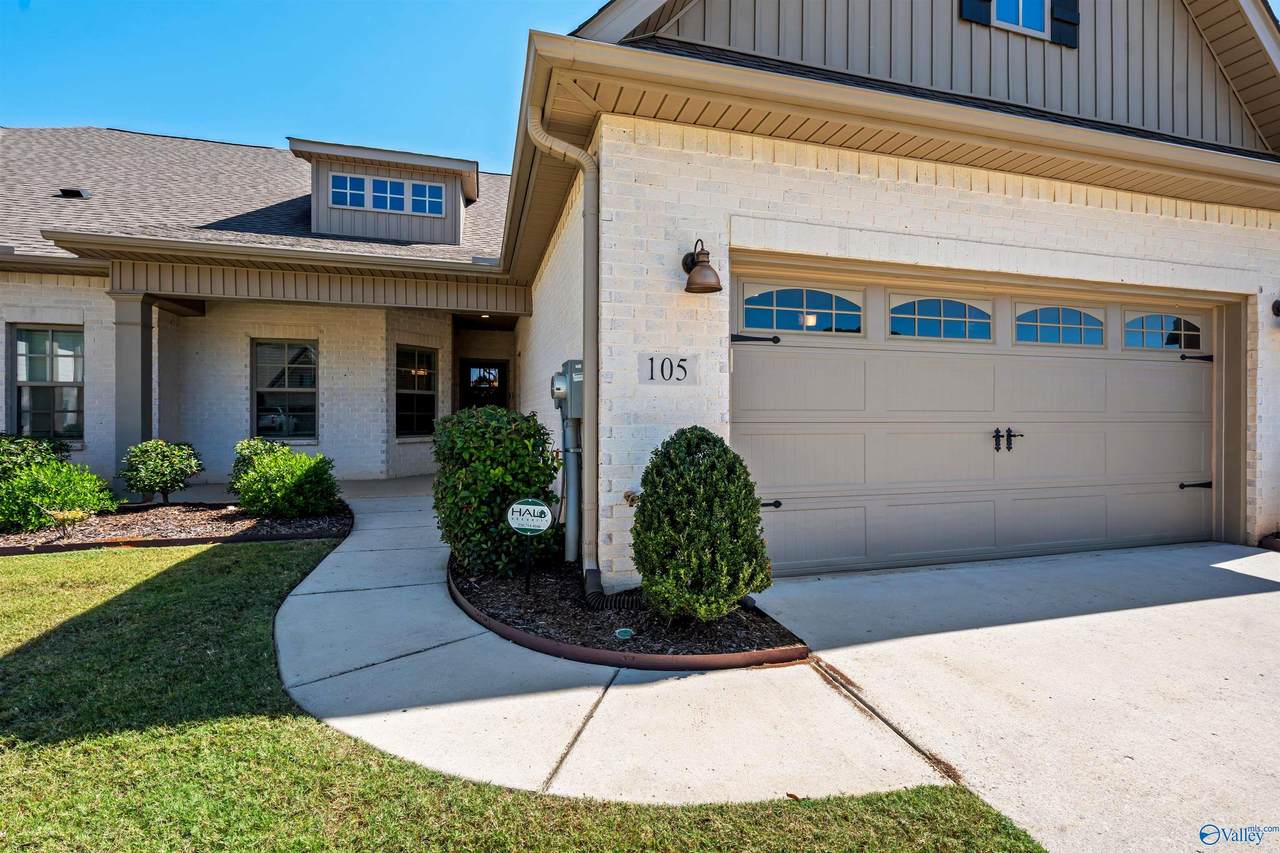
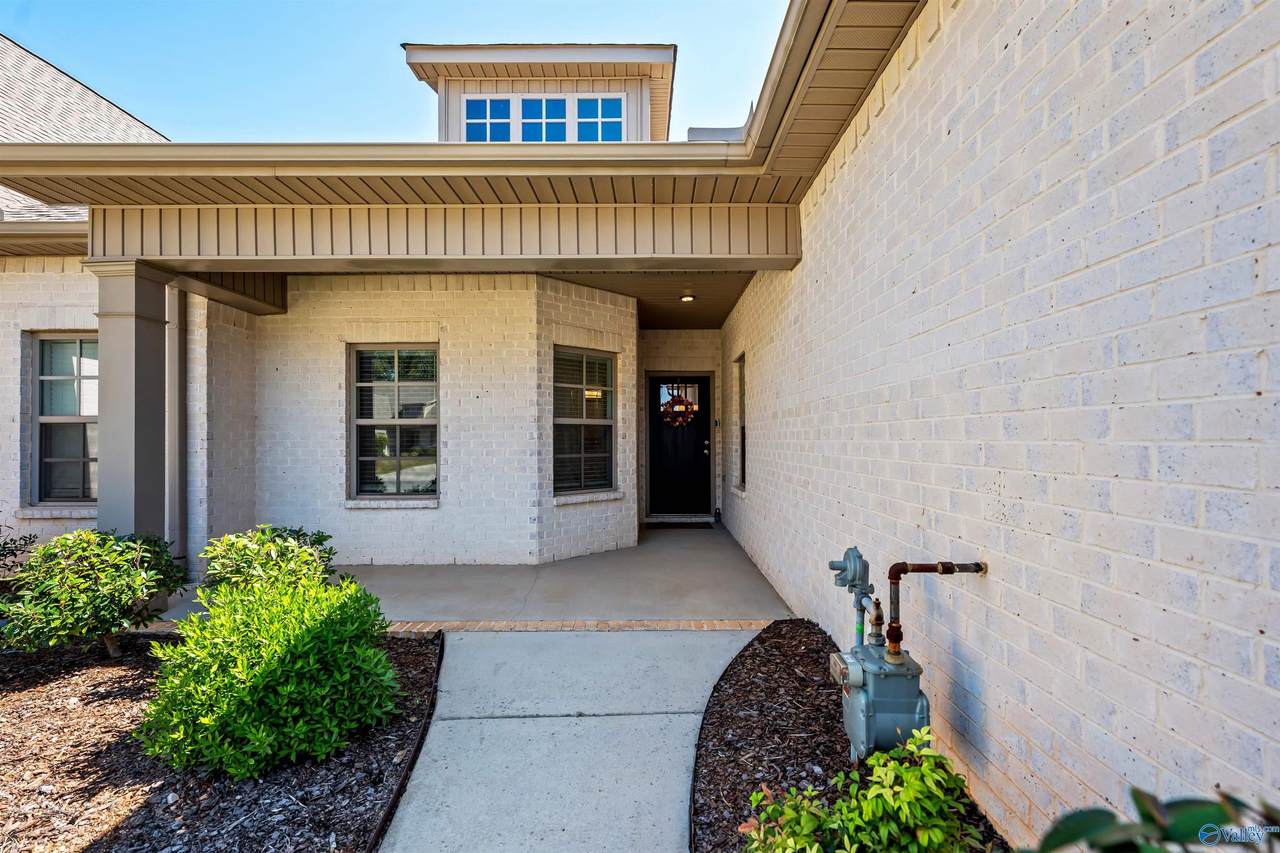
So much to love about this townhome! The kitchen includes a kitchen island, granite countertops, tile backsplash, shaker cabinets and like-new appliances, including refrigerator. The open floor plan includes luxury finishes like crown molding, wainscoting in DR, shiplap in trey ceilings, and recessed lighting. Spacious primary suite, bathroom with glass enclosed shower and walk-in closet. New carpet in the bedrooms and fresh paint throughout make this home move-in ready! The screened-in porch overlooks a fenced yard. Very convenient location. *HOA dues $420/quarter.* See documents for list of Clift Farm amenities included with dues.
Exterior Features

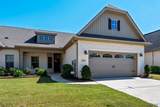
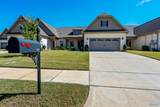
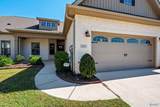
Architectural Style Ranch/1 Story Foundation Details Slab Levels One Parking Features Garage-Two CarDriveway-Concrete

Interior Features

Appliances DishwasherDisposalRangeRefrigerator Cooling Central 1 Cooling YN Yes Fireplace Features Gas LogOne Fireplace YN Yes Fireplaces Total 1 Heating Central 1 Heating YN Yes Whirlpool Yes

Property Features

Association Fee 420 Association Fee Frequency Quarterly Association YN Yes Builder Name BRELAND HOMES LLC Certified Green No City Limits No Maintenance Fee No New Construction YN No Number Of Units Unit2 0 Property Sub Type Townhouse Saleor Rent For Sale Sewer Public Sewer Total Exp 0 Water Source Public Year Built Renovated 3

Listing provided by Legend Realty: 256-428-3780.


ValleyMLS logo © 2026 ValleyMLS. All information provided is deemed reliable but is not guaranteed accurate by the MLS or MarMac Real Estate and should be independently verified. Listings marked with the ValleyMLS logo are provided courtesy of the ValleyMLS IDX Database. IDX information is provided exclusively for consumers' personal, non-commercial use and may not be used for any purpose other than to identify prospective properties consumers may be interested in purchasing. Data last updated 2026-10-09T00:27:46.01.
 
https://bt-photos.global.ssl.fastly.net/nalmls/1280_boomver_1_21930791-2.jpg https://bt-photos.global.ssl.fastly.net/nalmls/1280_boomver_1_21930791-2.jpg https://bt-photos.global.ssl.fastly.net/nalmls/1280_boomver_1_21930791-2.jpg
Logo
MarMac Real Estate
220 Providence Main Ste. 203
Huntsville AL, 35806