Skip To Content

102 Hill Street

Fyffe, AL 35971
  • $120,000
  • STATUS: Active
  • ON SITE: 26 Days
  • MLS #: 21929067
$120,000
  • 1
    BEDS
  • 0.58
    ACRES
  • 1
    BATHS
  • 0
    1/2 BATHS
  • 800
    SQFT
  • $150
    $/SQFT
Neighborhood:
Type:
Single-Family Home
Built:
2025
County:
Area:

School Information

Elementary School:
Middle School:
High School:

Description

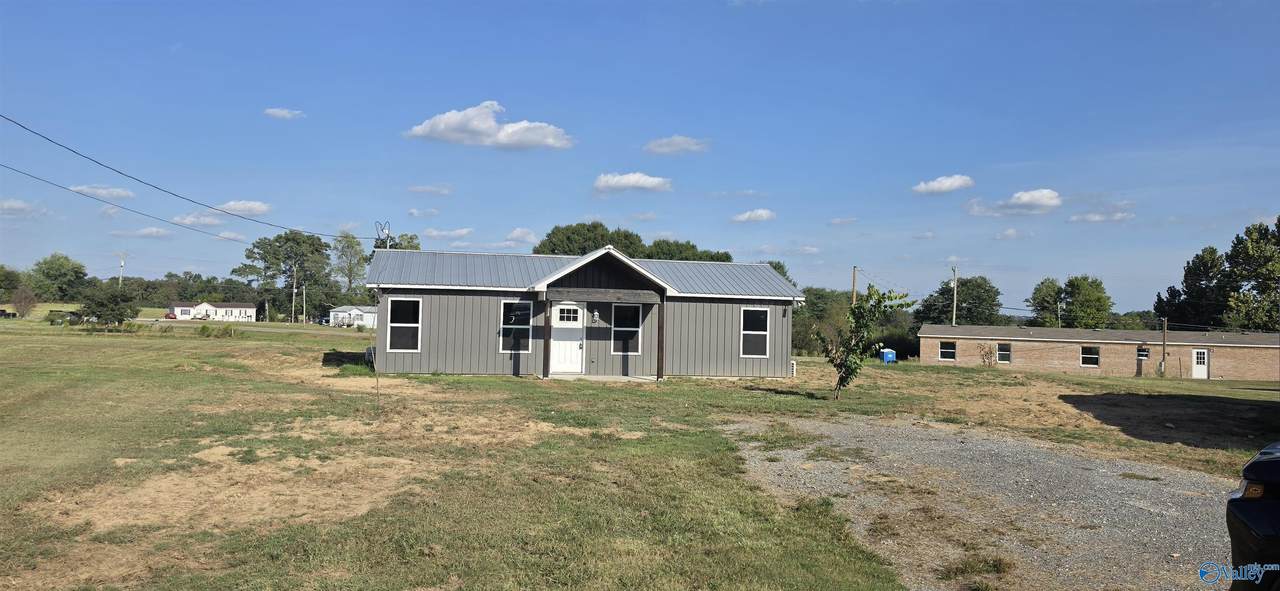
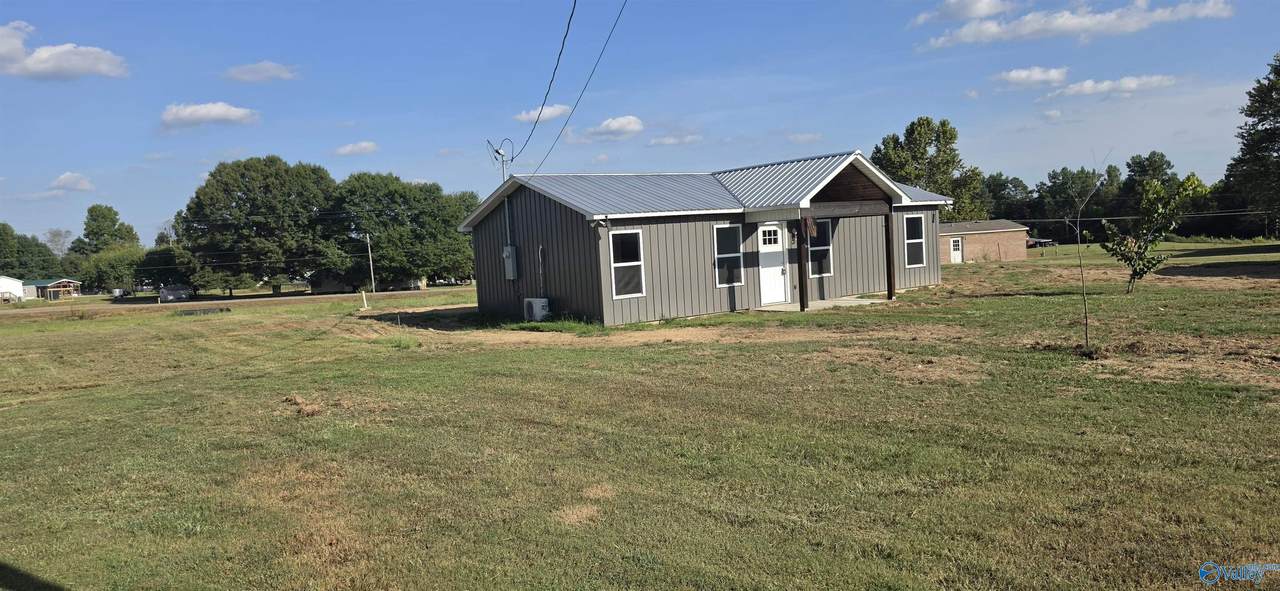
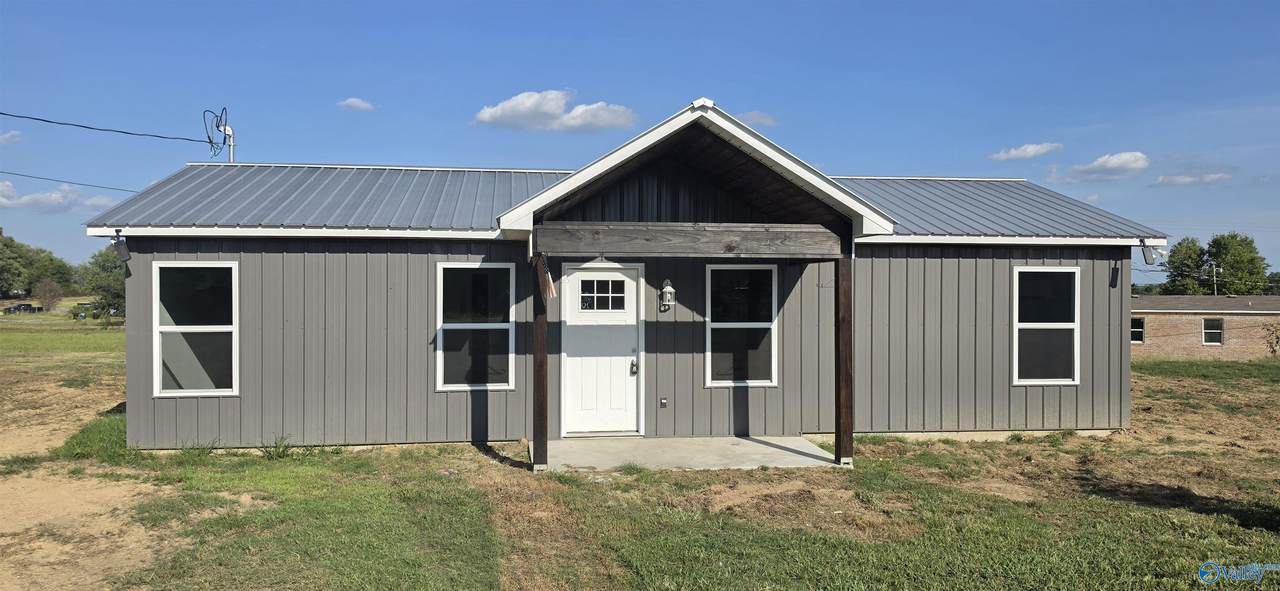
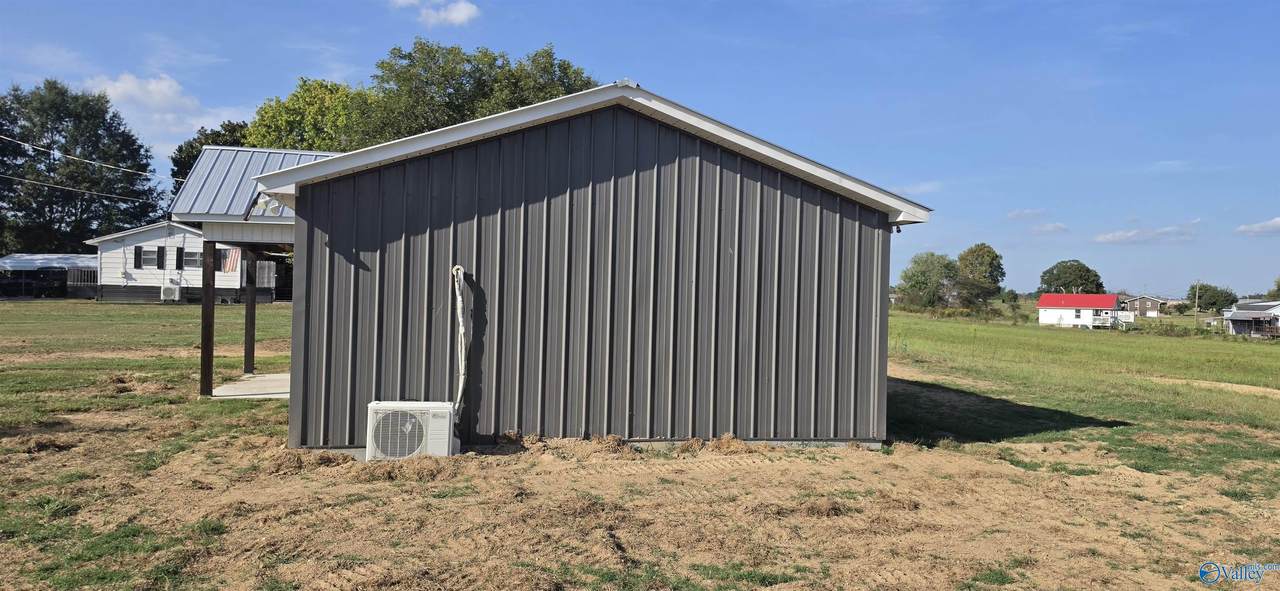
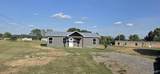
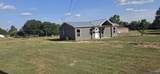
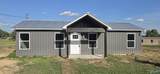
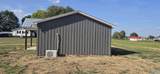
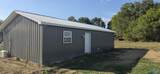
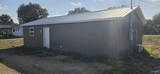
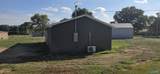
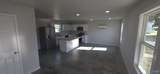
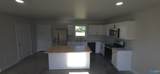
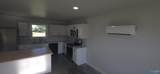
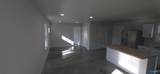
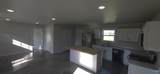
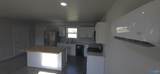
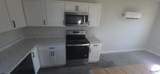
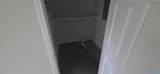
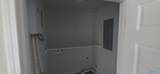
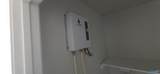
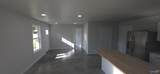
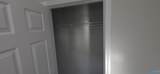
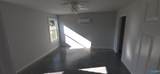
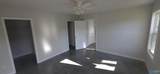
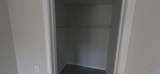
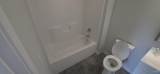
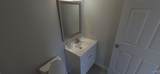
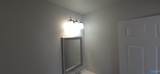
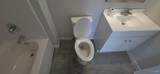
Nearly New 1-Bedroom, 1-Bath Home with Modern Finishes This one-year-old home offers comfortable, efficient living with thoughtful upgrades throughout. The open-concept layout features sealed concrete floors, abundant natural light, and a modern kitchen with custom all-wood cabinets and a large butcher-block island—perfect for meal preparation or casual dining. The spacious bedroom includes a walk-in closet, while the clean, updated bathroom provides practical comfort. Additional features include a tankless water heater, durable metal siding, and a metal roof designed for long-term performance and low maintenance.

Monthly Payment Calculator


ValleyMLS logo Ā© 2026 ValleyMLS. All information provided is deemed reliable but is not guaranteed accurate by the MLS or MarMac Real Estate and should be independently verified. Listings marked with the ValleyMLS logo are provided courtesy of the ValleyMLS IDX Database. IDX information is provided exclusively for consumers' personal, non-commercial use and may not be used for any purpose other than to identify prospective properties consumers may be interested in purchasing. Data last updated 2026-10-10T00:27:54.243.
www.marmac.us/homes/181159651
Print Image

102 Hill Street Fyffe, AL 35971

  • Price: $120,000
  • Status: Active
  • On Site: 26 Days
  • MLS #: 21929067
1
Beds
1
Baths
0
½ Baths
0.58
Acres
800
SQFT
$150
$/SQFT
2025
Built
Neighborhood:
Lakeview
County:
Dekalb
Area:
Dekalb
Elementary School:
Geraldine
Middle School:
Geraldine
High School:
Geraldine
Property Description
Nearly New 1-Bedroom, 1-Bath Home with Modern Finishes This one-year-old home offers comfortable, efficient living with thoughtful upgrades throughout. The open-concept layout features sealed concrete floors, abundant natural light, and a modern kitchen with custom all-wood cabinets and a large butcher-block island—perfect for meal preparation or casual dining. The spacious bedroom includes a walk-in closet, while the clean, updated bathroom provides practical comfort. Additional features include a tankless water heater, durable metal siding, and a metal roof designed for long-term performance and low maintenance.
Exterior Features

Architectural Style Traditional Foundation Details Slab Parking Features Driveway-Gravel

Interior Features

Appliances RangeCooktopDishwasherMicrowaveRefrigeratorElectric Water HeaterTankless Water Heater Cooling Electric Cooling YN Yes Fireplace Features None Fireplace YN No Fireplaces Total 0 Heating Electric Heating YN Yes Whirlpool No

Property Features

Accessibility Features 36 Inch DoorsBarrier Free Counter/Rmps Association YN No Certified Green No City Limits No Mobile Home Allowed Yes New Construction YN No Number Of Units Unit2 0 Property Attached YN No Property Sub Type Single Family Residence Saleor Rent For Sale Sewer Septic Tank Total Exp 0 Year Built Renovated 1

Listing provided by Db Management LLC: .


ValleyMLS logo Ā© 2026 ValleyMLS. All information provided is deemed reliable but is not guaranteed accurate by the MLS or MarMac Real Estate and should be independently verified. Listings marked with the ValleyMLS logo are provided courtesy of the ValleyMLS IDX Database. IDX information is provided exclusively for consumers' personal, non-commercial use and may not be used for any purpose other than to identify prospective properties consumers may be interested in purchasing. Data last updated 2026-10-10T00:27:54.243.
 
https://bt-photos.global.ssl.fastly.net/nalmls/1280_boomver_1_21929067-2.jpg https://bt-photos.global.ssl.fastly.net/nalmls/1280_boomver_1_21929067-2.jpg https://bt-photos.global.ssl.fastly.net/nalmls/1280_boomver_1_21929067-2.jpg
Logo
MarMac Real Estate
220 Providence Main Ste. 203
Huntsville AL, 35806